Last updated November 18, 2026




Free written scope consultation - allowances, timeline, and change-order rules on paper before a single trade is scheduled
How Long Does Kitchen Remodeling Take? Timelines and What to Expect
A three-week kitchen remodel contains exactly four days when the sink is disconnected, one full day when no one can walk on the new floor, and one morning when the range is out but the microwave isn’t installed yet. None of that shows up on a contractor’s calendar unless you ask. Most timelines are quoted in weeks because weeks are what contractors track. Families track something else: the morning without coffee, the toddler who can’t understand why the kitchen gate is closed, the dog who needs to get past the dust to the backyard. This guide translates the standard kitchen remodeling timeline into the days that actually affect your household, with Mesquite-specific scheduling notes along the way.
Quick Answer
A typical kitchen remodel takes 4 to 8 weeks of active construction, plus 2 to 6 weeks of upfront planning and material lead time before demo starts. A cosmetic refresh (paint, hardware, new countertop on existing cabinets) can finish in 2 to 3 weeks, while a full gut remodel that moves plumbing or electrical usually runs 8 to 12 weeks. The biggest variable is rarely the labor itself; it’s how long your chosen cabinets and countertops take to arrive.
Styles & brands we work with
- Kitchen remodeling
- Bathroom remodeling
- Home additions & ADU
- Roofing
- Windows & doors
- Driveway & pavers
- Fence
Table of Contents
- Phase-by-Phase Breakdown: What Happens Each Week
- The Family Disruptions No One Puts in the Schedule
- Scheduling Dependencies That Add Weeks
- In-Stock vs. Special Order: Real Days, Not Sales Language
- How to Set Up a Working Food Station During the No-Kitchen Window
- What a Written Daily Schedule Should Include
- Common Mistakes to Avoid
- Frequently Asked Questions
Phase-by-Phase Breakdown: What Happens Each Week
Here is the sequence a full kitchen remodel follows, with the family-facing reality of each phase noted alongside the construction step. In our experience with Mesquite homes, this sequence holds whether you’re working in a 1990s build near the Rising Star Sports Ranch or a newer house off Bunkerville Road.
- Design and selections (2 to 4 weeks before demo). You choose cabinet lines, door styles, finishes, countertop material, and fixtures. This is where the timeline is actually decided. A cabinet finish you fall in love with that ships from a factory in 5 weeks will add 5 weeks to the project before a single cabinet comes off the wall.
- Ordering and lead time (2 to 6 weeks). Cabinets, countertops, appliances, and tile all have separate delivery clocks. They rarely line up neatly, and the project waits for the slowest one.
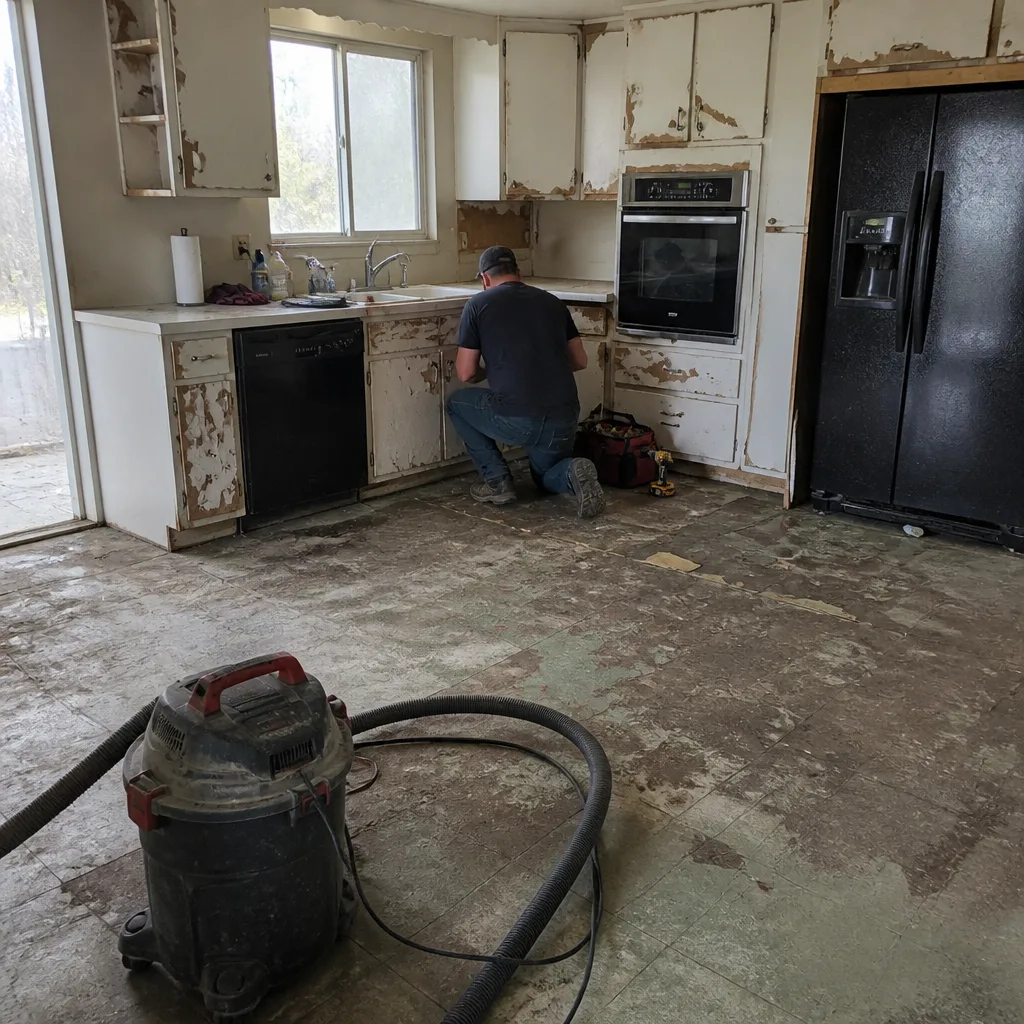
- Demo day (1 to 3 days). Dust is heaviest here. Doors, appliances, and old cabinets come out. This is the loudest, dirtiest phase, and the one where a plastic zip-wall between the kitchen and the rest of the house earns its keep.
- Rough-in plumbing and electrical (3 to 7 days). If you’re moving the sink or adding outlets, this is when walls are open. Clark County inspections on rough-in work are typically scheduled separately from the final inspection, and inspection scheduling can add 1 to 3 business days per visit.
- Drywall, patch, and paint (3 to 5 days). Sanding dust travels. A crew that seals doorways and runs a negative-air machine here is doing you a real favor if anyone in the house has allergies.
- Cabinet installation (2 to 4 days). Boxes go in, then doors and drawers. The kitchen starts to look like a kitchen again, which is often the emotional turning point for families midway through a project.
- Countertop template and installation (10 to 14 days of waiting between). This is the sleeper in the schedule. A fabricator templates the cabinets after they’re set, then cuts stone in a shop. That gap is not wasted time, it’s physics, and it’s the phase most often missing from a verbal timeline.
- Tile, flooring, and fixtures (4 to 7 days). Backsplash, floor, sink, faucet, and lighting go in. If you chose a site-finished or epoxy floor coating, the cure time (typically 24 hours before foot traffic) is a full lost day for the household.
- Final inspection and punch list (1 to 3 days). The final inspection clears the permits, and the punch list catches the small things: a drawer that rubs, a door that needs adjusting.
The Family Disruptions No One Puts in the Schedule
The contractor’s calendar tracks tasks. A family’s calendar tracks whether there’s water in the sink, whether dinner can be cooked, and whether the dog can get to the food bowl without walking through construction dust. Those are different calendars, and the gap between them is where most of the frustration in a kitchen remodel lives.
Here are the specific disruptions to plan for, in real days:
- No-water days (about 4 days total). The sink comes out and goes back in, so there’s a stretch without running water at the kitchen tap. Typically the demo day, the rough-in day, the countertop install day, and the day the new faucet is connected. Bottled water, a dedicated bucket, or a temporary hose connection to the laundry sink helps.
- No-cooking window (1 to 3 weeks, depending on scope). Once the range is disconnected and before it’s reinstalled and tested, cooking happens elsewhere. This is the single longest daily-life disruption for most families.
- Floor cure day (1 full day for epoxy or site-finished floors). Nobody walks on it. That means rerouting pets, planning meals that don’t require the kitchen, and keeping kids out of the space for the full cure window.
- Dust days (heaviest on 3 to 5 days). Demo, drywall sanding, and tile cutting generate the most airborne dust. Setting up a temporary barrier at the kitchen doorway and running a box fan out a window helps more than most people realize.
- Quiet-hour conflicts. Skip the sledgehammer-at-naptime problem by knowing ahead which days involve loud tools. A crew that respects quiet hours around toddler naps and school pickup is worth asking about at the estimate, not after.
Scheduling Dependencies That Add Weeks
Most kitchens don’t run long because the crew was slow. They run long because something upstream didn’t arrive when the schedule assumed it would. Three dependencies do most of the damage in Mesquite kitchens:
Countertop template-to-fabrication lead time. After cabinets are set, a fabricator comes out to template the actual openings, then cuts the stone. For quartz or granite, that template-to-install gap typically runs 10 to 14 days. It’s not avoidable, but it can be planned for. Some families place a temporary plywood counter during the gap so the room is usable for simple tasks; ask whether that’s an option on your project before the crew leaves the site after cabinet install.
Appliance delivery windows. A range, refrigerator, and dishwasher on three separate delivery trucks can stretch a week if deliveries aren’t sequenced. Confirm delivery dates before demo starts and ask your contractor to schedule cabinet installation around the appliance arrival, not the other way around.
Clark County inspection scheduling. Rough-in and final inspections require scheduling, and each inspection slot is a separate appointment. In our experience, inspection scheduling adds 1 to 3 business days per visit, and a failed inspection (often due to a small code detail like outlet spacing or venting) can add a week while a fix is made and a new appointment is booked. A contractor who pulls the permits and knows the inspection sequence is the difference between a smooth final week and a stalled one.
In-Stock vs. Special Order: Real Days, Not Sales Language
“In-stock” and “special order” get used loosely in kitchen sales conversations. Here’s what they mean in days, which is the only unit a family actually cares about:
- In-stock cabinets: 3 to 7 days from a local supplier, plus a day or two for delivery. Fixed sizes and finishes only. A 3-week project is realistic if the rest of the materials follow the same path.
- Special-order cabinets: 4 to 8 weeks, depending on the manufacturer and finish. A custom paint or stain color is the usual culprit. The difference between a 3-week and a 6-week project is often one cabinet finish choice that ships from a factory line instead of a shelf.
- In-stock tile: 2 to 5 days. Special-order tile: 2 to 4 weeks. Standard field tile is usually fast; a hand-glazed or made-to-order backsplash can stall the whole backsplash phase.
- In-stock fixtures: 1 to 3 days for a faucet or sink from a distributor. A special finish or a discontinued color runs 2 to 4 weeks.
Our material partners, including cabinet lines from KraftMaid and Wellborn and countertops from Cambria and Silestone, each carry their own lead times, and some of those are faster than others for particular finishes. Naming the actual product, not just the category, is how you find out which side of that line your kitchen lands on. The named-brand warranty also travels with the finished project, which matters when a fixture needs service a year later.
How to Set Up a Working Food Station During the No-Kitchen Window
The no-kitchen window is the part of the remodel that families remember most. Setting up a temporary eating and food-prep station before demo day turns three weeks of takeout stress into something manageable. Here’s what actually gets used:
- A folding table or sturdy card table for prep and eating, set up in the dining room or another room with an outlet nearby.
- A slow cooker and a countertop induction burner so you’re not limited to cold food. Place them on a heat-safe surface away from foot traffic.
- A mini-fridge or a dedicated cooler for the perishables that normally live in the kitchen fridge, especially if the main fridge is being moved or replaced.
- A kettle or electric water boiler for coffee, tea, and instant meals without a working sink.
- A dishwashing tub and a place to drain it (a laundry room or utility sink is ideal), so dishes don’t pile up in a bathtub.
- A child gate and a pet gate at the kitchen entry, so the construction zone stays separate from the rest of the house, especially on demo and sanding days.
A crew that thinks about the family’s daily life will ask which rooms are off-limits, where the pets sleep, and whether there are young children in the house before demo starts. That’s part of what we mean when we say the job is not just the kitchen, it’s the whole house for a few weeks.
What a Written Daily Schedule Should Include
A written schedule is one of the best signals of how a project will actually be managed. If the contractor can’t produce one before demo, that’s a preview of how the next several weeks will go. A good written schedule includes:
- Start and end dates for each phase, not just an overall completion date. Demo, rough-in, cabinets, countertop template, install, and final inspection should each have their own window.
- The days with no water and no cooking, called out explicitly so a family can plan meals and childcare.
- Quiet hours and tool restrictions, especially around nap times and school pickup for families with younger children.
- Delivery dates for cabinets, countertops, and appliances, tied to the phases that depend on them.
- The inspection dates with Clark County, so the household knows when a stranger will be walking through the home.
- Clean-up expectations, including who does the daily sweep and whether a photo of the clean-up is part of the routine.
A written price before any work starts is separate from the schedule but equally important. If the price is verbal and the schedule is verbal, there is no agreement to measure the project against when week four arrives and the countertops aren’t in yet. Both belong in the same written document, and both should exist before the first demo tool is picked up.
Common Mistakes to Avoid
- Ordering cabinets after demo starts. The single most common timeline blow-up is placing the cabinet order on the same day the crew shows up to demolish. This works only if the cabinets are genuinely in-stock, and most aren’t. Order first, demo later.
- Choosing a special-order finish without checking the lead time. A finish that feels like a small aesthetic decision can quietly add 4 weeks. Ask for the manufacturer’s lead time before you commit, not after.
- Ignoring the countertop template-to-install gap. Families are often surprised by the 10 to 14 days between template and install. Plan meals and household function around it, not just around demo.
- Not confirming Clark County inspection timing. Treating inspections as a formality rather than a scheduled appointment can add a week or more, especially on a re-inspection after a small code fix.
- Setting up the food station after demo day. Set it up before the crew arrives. The dining-room prep table, the slow cooker, and the gates all work better if they’re in place the morning the kitchen comes out.
- Not naming products in the written scope. “Quartz countertop” is not a product; it’s a category. The named brand, finish, and model number are what protect the written price from changing mid-project.
- Hiring a crew that won’t put its schedule in writing. If the timeline exists only in a verbal conversation, there’s no benchmark when week five arrives and the floor still hasn’t been installed. That absence of a written schedule is worth treating as a disqualifier.
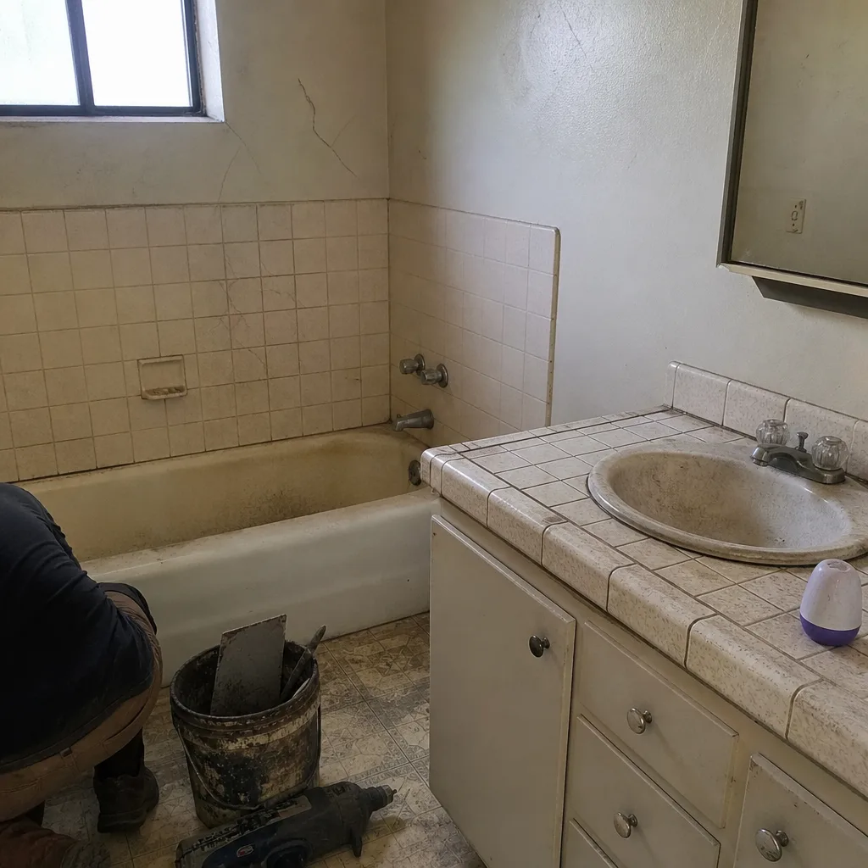
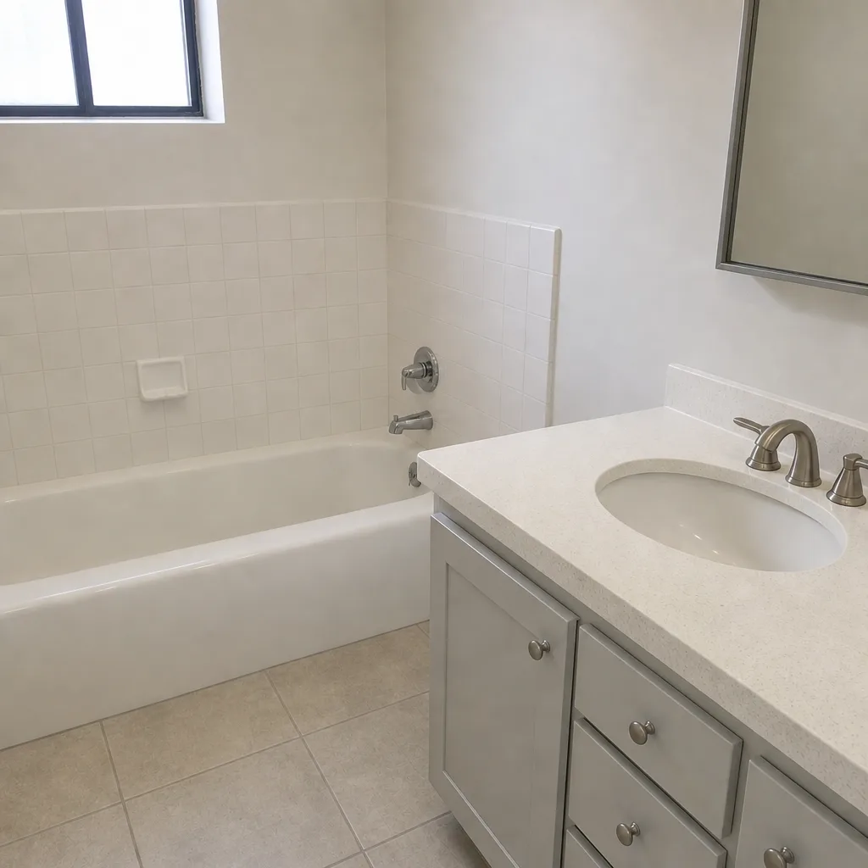
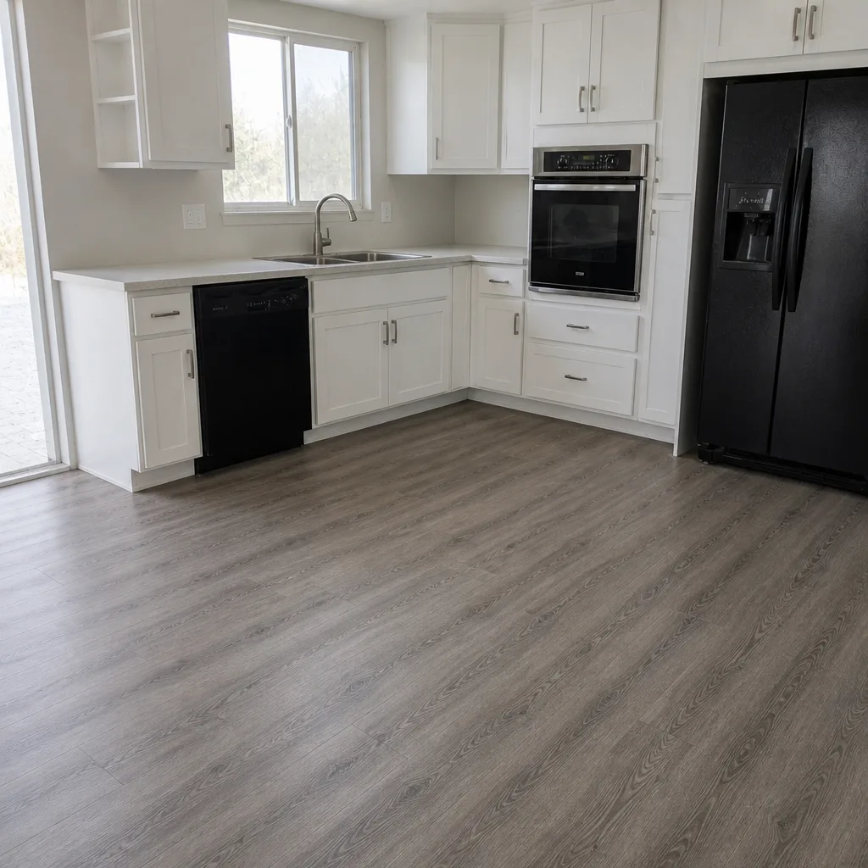
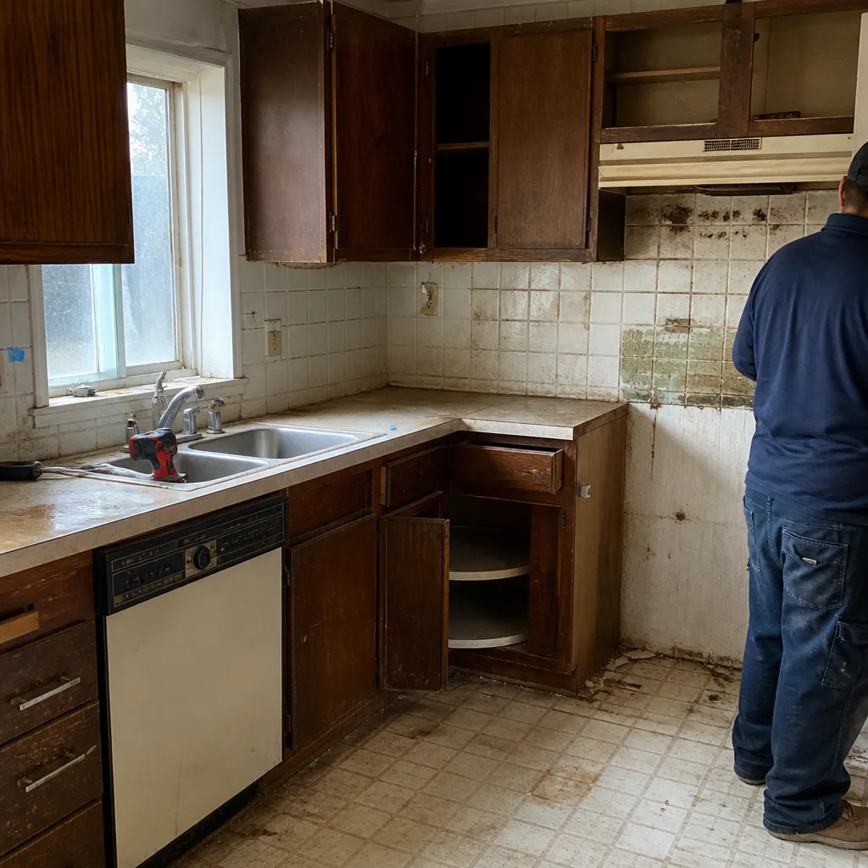
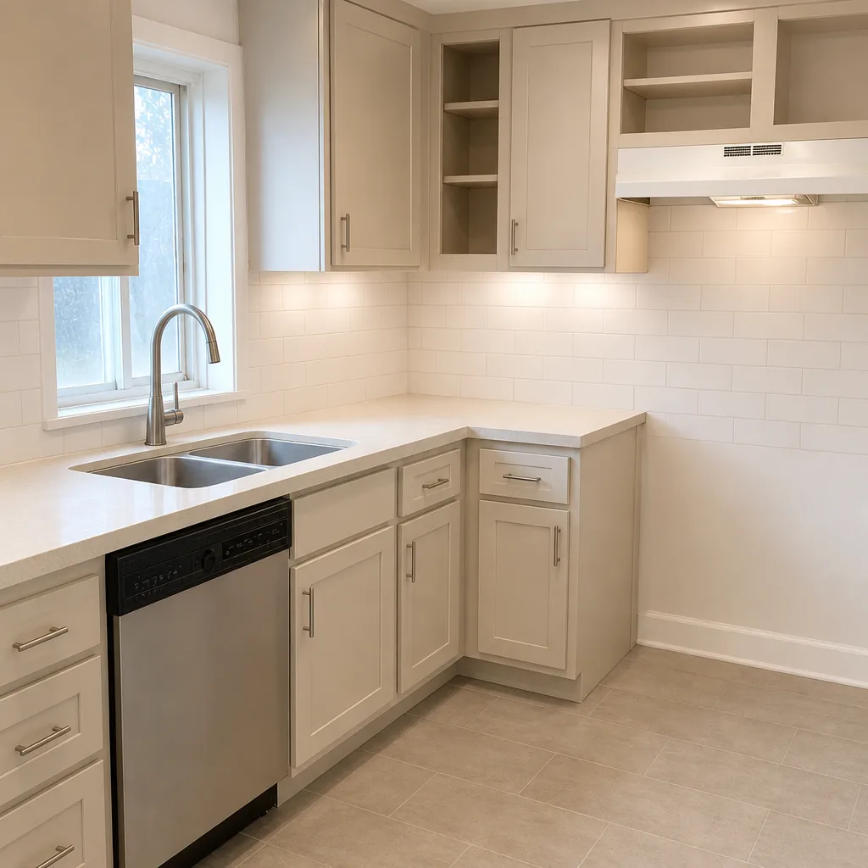
See the difference
 Before
 After
 Before
 After
 Before
 After
When to Call a Professional

Some kitchen work is genuinely a weekend project: repainting cabinet fronts, swapping a faucet, or replacing a tile backsplash over existing drywall. But the moment the work involves moving a sink or range, opening a wall to add outlets, changing a load-bearing layout, or pulling a permit with Clark County, it’s the point to call a professional. The same goes for anything involving gas lines to a range, which is a job for a trained and licensed technician, full stop. If you live in an older home where the plumbing or wiring is a question mark, having a professional look before demo is how small surprises stay small. If you’re planning a broader whole-home project that includes the kitchen, starting with a Elmstead Remodeling Mesquite home walkthrough helps you sequence the phases so the kitchen doesn’t overlap with another major disruption.
Elmstead Remodeling Mesquite offers free estimates in Mesquite, with a written price before any work starts. Call (833) 620-6606 to schedule the walkthrough.
Frequently Asked Questions
A standard kitchen remodel in Mesquite typically takes 4 to 8 weeks of active construction, plus 2 to 6 weeks of lead time for materials. A cosmetic refresh can finish closer to 2 to 3 weeks, while a full gut with plumbing or electrical moves runs 8 to 12 weeks. Clark County inspection scheduling and countertop fabrication add a few days each, and they’re worth planning for. Call (833) 620-6606 for an exact quote – estimates are free.
Not with a written price. We give a written price before any work starts, and that’s the number the project runs on; the price shouldn’t grow after the crew arrives. Any change that the homeowner requests (a different fixture, an added outlet) is priced separately and in writing before it’s done. Call (833) 620-6606 for a free written estimate.
Yes, permitting is part of the project when the scope requires it, and Clark County inspections are scheduled as part of the written plan. A remodel that moves plumbing or adds electrical generally requires permits, and skipping them can complicate resale and inspection later. We handle the permit paperwork and the inspection sequence from start to finish. Call (833) 620-6606 with your address and scope to confirm what your project needs.
Plan for 1 to 3 weeks without a working stove, depending on scope, with about 4 total days without running water. The longest no-cooking stretch usually falls between the range disconnection and its reinstallation, and the countertop template-to-install gap overlaps with it. Setting up a temporary food station before demo day makes that window much more bearable. Call (833) 620-6606 and we’ll walk through your specific window.
Most families do, and it’s manageable with a few preparations: a temporary food and prep station, gates at the kitchen entry, and a coordinated quiet-hours plan for naps and school pickup. It’s more comfortable to plan the household around the phases than to try to keep the kitchen usable every day. We’ll discuss what’s realistic for your home at the estimate. Call (833) 620-6606 to schedule it.
Often, it’s one cabinet finish choice. In-stock cabinets arrive in a few days, while special-order cabinets can take 4 to 8 weeks to ship from the factory, and that single decision can double the project timeline before demo begins. Countertop lead time and inspection scheduling add a smaller amount on top. Confirming lead times before ordering is the clearest way to know which timeline you’re in. If you’re weighing options, our Kitchen Remodeling in Mesquite page covers the material choices in more detail, and our team can quote both paths. Call (833) 620-6606 for a free estimate.
The Bottom Line
The number of weeks a kitchen takes is real, but it’s not the number a family lives inside. The four no-water days, the one floor-cure day, and the multi-week no-cooking window are the parts to plan around, and they should all show up on a written schedule before demo starts. The biggest single variable is usually a material lead time, especially special-order cabinets and the 10 to 14 days between countertop template and install. If you want a written schedule and a written price before any work begins, Elmstead Remodeling Mesquite provides both. Call (833) 620-6606. For related projects, see our General Contractor in Mesquite and Bathroom Remodeling in Mesquite pages.
Written by the team at Elmstead Remodeling Mesquite.