Last updated November 18, 2026








Free written scope consultation - allowances, timeline, and change-order rules on paper before a single trade is scheduled
Construction Permits, Codes & Inspections in NV: What You Need to Know
A bathroom remodel that adds a single new electrical circuit can cost $0 in permit fees in some Nevada jurisdictions and more than $400 in others. Homeowners in Mesquite who plan their project using Las Vegas-based guides get a rude surprise at the counter, because Mesquite addresses don’t run through City of Las Vegas rules at all. They run through Clark County’s unincorporated process, with its own fee schedules, its own inspection calendar, and its own backlog. This guide covers the forms, fees, code editions, and inspection stages that actually apply to a Mesquite remodel, plus what unpermitted work does to your title and insurance when you go to sell.
Quick Answer
Construction permits for a Mesquite, NV remodel are issued by the Clark County Building Department under Clark County’s unincorporated-area jurisdiction, not the City of Las Vegas or City of Mesquite codes you’ll find described in most online guides. Most interior remodels that move walls, add circuits, alter plumbing, or change a bathroom’s layout require a permit and a rough-in, framing, and final inspection sequence. Cosmetic work like paint, flooring over existing subfloor, and swapping a faucet is generally exempt.
Styles & brands we work with
- Kitchen remodeling
- Bathroom remodeling
- Home additions & ADU
- Roofing
- Windows & doors
- Driveway & pavers
- Fence
Table of Contents
- Which Permit Authority Actually Governs a Mesquite Address
- Which Code Edition Is Currently Enforced in Clark County
- Which Remodels Need a Permit (and Which Don’t)
- The Inspection Sequence for a Standard Mesquite Remodel
- Realistic Calendar Gaps in the Current Permit Backlog
- What Unpermitted Work Does to Your Title and Insurance
- Contractor-Pulled vs. Owner-Pulled Permits: The Liability Difference
- How Mesquite’s Desert Climate Shapes Code Compliance
Which Permit Authority Actually Governs a Mesquite Address
This is the single most common point of confusion we run into in Mesquite, and it’s worth being blunt about it. The City of Las Vegas has its own building department, its own fee schedule, and its own plan-review turnaround – and none of that applies to a Mesquite address. Mesquite sits within Clark County, and most residential construction there is reviewed by the Clark County Building Department as unincorporated-area work. A smaller set of parcels fall under City of Mesquite municipal jurisdiction for certain types of work. Which one applies depends on your APN and whether your parcel has been annexed.
Before you or your contractor fill out a single form, confirm jurisdiction. Three ways to do it:
- Look up your parcel on the Clark County Assessor’s public map and note the jurisdiction code shown for your APN.
- Call the Clark County Building Department permit counter directly and read your address to them. They’ll tell you which counter processes your permit.
- If your contractor has done work on your street before, ask which counter they used. In Mesquite, contractors who work the neighborhoods off Riverside Road and Sandhill Boulevard usually know the difference within a minute.
Getting this wrong is expensive. A permit filed with the wrong authority gets rejected, the fee is not always refunded, and you lose two to four weeks restarting. We’ve watched homeowners burn a month of their remodel calendar on this step alone.
Which Code Edition Is Currently Enforced in Clark County
Nevada adopts model codes at the state level, and Clark County adopts its own amendments on top. The practical result is that the code edition a Mesquite permit is reviewed under can lag or lead the edition a Las Vegas guide quotes. The most reliable way to confirm the edition in force on the day your permit is filed is a direct call to the Clark County Building Department, or a look at the county’s current code-adoption notice posted at the permit counter.
What this means for your project in practical terms:
- Electrical work is reviewed under the currently adopted NEC edition plus county amendments. If your contractor is quoting from an older edition, ask which edition they’re using and cross-check.
- Plumbing rough-in is reviewed under the current UPC edition with Clark County amendments, which affect things like drain slope and vent sizing on bathroom remodels.
- Structural changes follow the current IRC with local amendments, and Clark County’s wind and seismic amendments matter more than most homeowners expect for additions and load-bearing wall removals.
- Energy code compliance – windows, insulation, HVAC sizing – follows the adopted Nevada energy code, which affects window replacement specs. This is where product selection comes in: brands like ES Windows and ECO Window Systems publish the U-factor and SHGC documentation your permit reviewer will want in the plan set.
Code editions change. Confirm before you file. The call takes ten minutes and saves weeks.
Which Remodels Need a Permit (and Which Don’t)
Nevada doesn’t publish a single clean list, so we’ve assembled one from what Clark County actually reviews for Mesquite addresses. Treat this as a starting map, not a legal opinion – when in doubt, ask the counter.
| Project Type | Permit Status | Notes |
|---|---|---|
| Interior paint, wallpaper, trim | Exempt | Cosmetic only |
| Flooring over existing subfloor | Exempt | No structural changes |
| Swapping a faucet, toilet, or light fixture on existing circuit | Exempt | Like-for-like replacement |
| New electrical circuit (adding an outlet, dedicated bath fan circuit) | Permit required | Electrical permit, inspection at rough-in and final |
| Bathroom remodel with relocated fixtures | Permit required | Plumbing and electrical permits, plus building |
| Kitchen remodel moving plumbing or gas | Permit required | Plumbing, electrical, and mechanical permits |
| Removing a load-bearing wall | Permit required | Structural engineering letter often required |
| Window replacement (like-for-like, same opening size) | Gray zone | Often exempt; check jurisdiction for egress and energy code |
| Window replacement with enlarged opening | Permit required | Structural header review |
| Replacing cabinets and countertops (no plumbing or electrical moves) | Gray zone | Typically exempt; verify if gas line or circuit is touched |
| Adding a bathroom or bedroom | Permit required | Full plan review |
| Water heater replacement (like-for-like, same location) | Gray zone | Often requires permit for gas or electrical connection |
The gray-zone items are the ones inspectors commonly flag on a later sale or insurance inspection. A like-for-like window swap on its own usually doesn’t trip an inspection. A window swap that also enlarges the rough opening, changes egress, or shifts the energy-code calculation absolutely will. Our guidance for Bathroom Remodeling in Mesquite is to pull the permit any time the plumbing or electrical plan is changing, even if the counter suggests it might not be required.
The Inspection Sequence for a Standard Mesquite Remodel
A standard Mesquite bathroom or kitchen remodel with moved plumbing and new circuits follows a predictable inspection sequence. Skipping a stage or covering walls before a rough-in inspection is signed off is the most common reason a project stalls for weeks.
- Permit issued and posted. The card goes in your front window or on a post at the front of the property, visible from the street. This matters – an inspector who can’t find the card on arrival will not inspect.
- Demolition and rough-in. Framing, plumbing, electrical, and mechanical rough-in are in place but walls are still open. This is when the rough-in inspection happens.
- Rough-in inspection. Inspector checks framing attachment, drain slope, vent sizing, wire gauge, box fill, and mechanical clearance. In our experience, this is where small corrections get flagged: a missing nail plate over a wire, a drain slope off by a quarter inch, a bath fan ducted to the wrong place.
- Correction and re-inspection. If items are flagged, the correction is typically small but the re-inspection slot is where calendar gaps expand. Plan on one to two weeks between rough-in and re-inspection during a busy season.
- Insulation and drywall. Once rough-in is signed, insulation and drywall go in. Some jurisdictions require an insulation inspection before drywall; confirm with your inspector at rough-in.
- Final inspection. All fixtures installed, electrical and plumbing live, and the job clean. The inspector walks the finished space. Any missing GFCI protection, an improper bath fan termination, or lack of required smoke and CO detectors will fail the final.
On a whole-home project, add a framing inspection between rough-in and insulation. Our General Contractor in Mesquite team builds the inspection calendar into the written schedule at the start, so the family knows exactly which weeks the house will be open, which weeks inspectors will be walking through, and which weeks the crew is quiet.
Realistic Calendar Gaps in the Current Permit Backlog
Permit backlog in Clark County has varied widely over the last several years, and the calendar you plan against matters as much as the code edition. Here’s a realistic planning window for a Mesquite residential remodel as of the last several projects we’ve run:
- Simple interior remodel (bath or kitchen, no structural): 2 to 4 weeks from submittal to permit issued.
- Structural changes or additions: 4 to 8 weeks, longer if an engineering letter is required and needs review.
- Rough-in inspection scheduling: 3 to 10 business days from request to inspector on site, depending on season.
- Re-inspection after corrections: 5 to 14 business days.
- Final inspection: 3 to 7 business days from request.
Stack those gaps and a straightforward bathroom remodel with a moved toilet can comfortably run 8 to 10 weeks from permit submittal to final sign-off, before any material lead times. Add cabinet lead times (KraftMaid and Wellborn have both run 6 to 10 weeks on standard door styles recently) and a realistic Mesquite bath or kitchen timeline lands closer to 3 to 4 months.
Anyone who tells you a Mesquite remodel with pulled permits can be finished in three weeks is either skipping the permit or hasn’t done one in Clark County in a while. Ask for the schedule in writing, with inspection dates blocked out. Our Kitchen Remodeling in Mesquite projects include that calendar in the written price document before work starts.
What Unpermitted Work Does to Your Title and Insurance
Here’s the part nobody thinks about until it’s expensive. Unpermitted work stays attached to the property, and it affects two things homeowners care about: the sale and the insurance claim.
On the title side:
- A buyer’s inspector will catch unpermitted electrical or plumbing changes almost every time. Bathrooms and kitchens are the two rooms they check hardest.
- Once caught, the sale can be conditioned on the seller retroactively permitting the work – which means opening walls, exposing the work to inspection, and paying fees plus penalties.
- Retroactive permits require the work to meet the current code edition, not the code in force when the work was done. That can turn a $400 permit into a $6,000 correction.
- Lenders can decline to finance a property with significant unpermitted work, which narrows the buyer pool to cash offers.
On the insurance side:
- Most homeowner policies exclude damage caused by unpermitted or non-code-compliant work. A slow leak from an unpermitted shower pan that ruins a subfloor is a claim the carrier can deny.
- If a fire investigation traces origin to unpermitted wiring, the claim gets complicated fast. We’ve seen carriers walk away from this exact scenario.
Mesquite sits in a real estate market where a lot of homes change hands between part-time and full-time residents, and buyers arrive with inspectors who know what to look for. This is not a theoretical risk. Pull the permit.
Contractor-Pulled vs. Owner-Pulled Permits: The Liability Difference
Nevada allows homeowners to pull permits for work on their own primary residence in some cases. Whether you should is a different question. The permit record follows the name on the application.
When the contractor pulls the permit:
- The licensed contractor is on record as responsible for code compliance. If the work fails inspection, the contractor’s license is on the line, not yours.
- The contractor carries the general liability and workers’ comp coverage that responds if something goes wrong on the job. Their insurance is the primary layer.
- The permit is tied to a licensed entity, which matters for warranty and for the future sale. A buyer’s agent sees a licensed contractor on the permit record and treats it very differently than a homeowner-pulled permit.
- Final inspection sign-off becomes part of your property’s documented history.
When you pull the permit yourself:
- You become the party of record. Code compliance issues land on you, not the contractor.
- If a subcontractor is injured or causes damage, your homeowner’s policy is exposed first.
- If the contractor disappears mid-project, you inherit the open permit and its correction obligations.
- Some warranty programs and manufacturer warranties (James Hardie’s product warranty, for example) assume proper permitting and inspection documented at install.
Our position is simple: for any remodel that requires a permit, let the licensed contractor pull it. It shifts the compliance burden to the party who can actually carry it.
How Mesquite’s Desert Climate Shapes Code Compliance
Mesquite sits at roughly 1,600 feet in the Virgin River valley, with summer highs regularly above 105°F and winter lows that occasionally dip below freezing. That swing matters to code compliance in ways a Las Vegas guide will not cover.
- Expansive soils: Parts of Mesquite sit on soils that move with moisture, which is why footing design and slab attachment requirements matter more on additions than in other Nevada markets.
- Wind exposure: Clark County amendments increase the wind-load requirements on exterior work (roofs, window anchoring) versus what a guide based on Las Vegas valley defaults might imply. Window anchoring matters – this is where product documentation from brands like CWS or CGI is worth pulling before submittal, since their anchoring details meet current county amendments.
- Thermal movement: Exterior materials expand and contract through the Desert Valley temperature swing. Window and door flashing details in the plan set should reflect the current energy code, not a 2015-era detail.
- Water: Southern Nevada’s water restrictions increasingly influence plumbing fixture selection at the permit stage. High-efficiency fixtures are not just a green choice here; they’re increasingly what the plan reviewer expects to see.
None of this is exotic. It’s just what you learn from doing work in Mesquite across dozens of summers and winters. A contractor who works mostly in Henderson and pulls a Mesquite permit occasionally will miss the soil and wind details. Ask how many Mesquite projects they’ve permitted in the last twelve months. The answer tells you a lot.
Common Mistakes to Avoid
- Filing with the wrong jurisdiction. A permit submitted to City of Las Vegas for a Mesquite address gets rejected, sometimes weeks after submittal, and the calendar restarts.
- Assuming “small” means “exempt.” A new bathroom circuit is small in scope and non-negotiable on the permit. Skipping it is the single fastest way to create a title problem at sale.
- Not confirming the current code edition. Contractors quoting from an older NEC or IRC edition get their plan set bounced at review. Confirm the edition on the day you file.
- Covering walls before rough-in inspection. Drywall installed before the rough-in signature means demolition to inspect. This one costs real money and adds weeks.
- Letting the homeowner pull the permit on work by a subcontractor crew. The compliance burden and the insurance exposure shift to the family, which is the opposite of what a construction project is supposed to do.
- Planning the schedule around materials and skipping inspection gaps. A written schedule without inspection dates built in is not a schedule. It’s a wish.
- Buying cabinets before the permit is issued. Cabinet lead times are real, but ordering before your electrical layout is approved means the cabinet footprint might not match the approved plan.
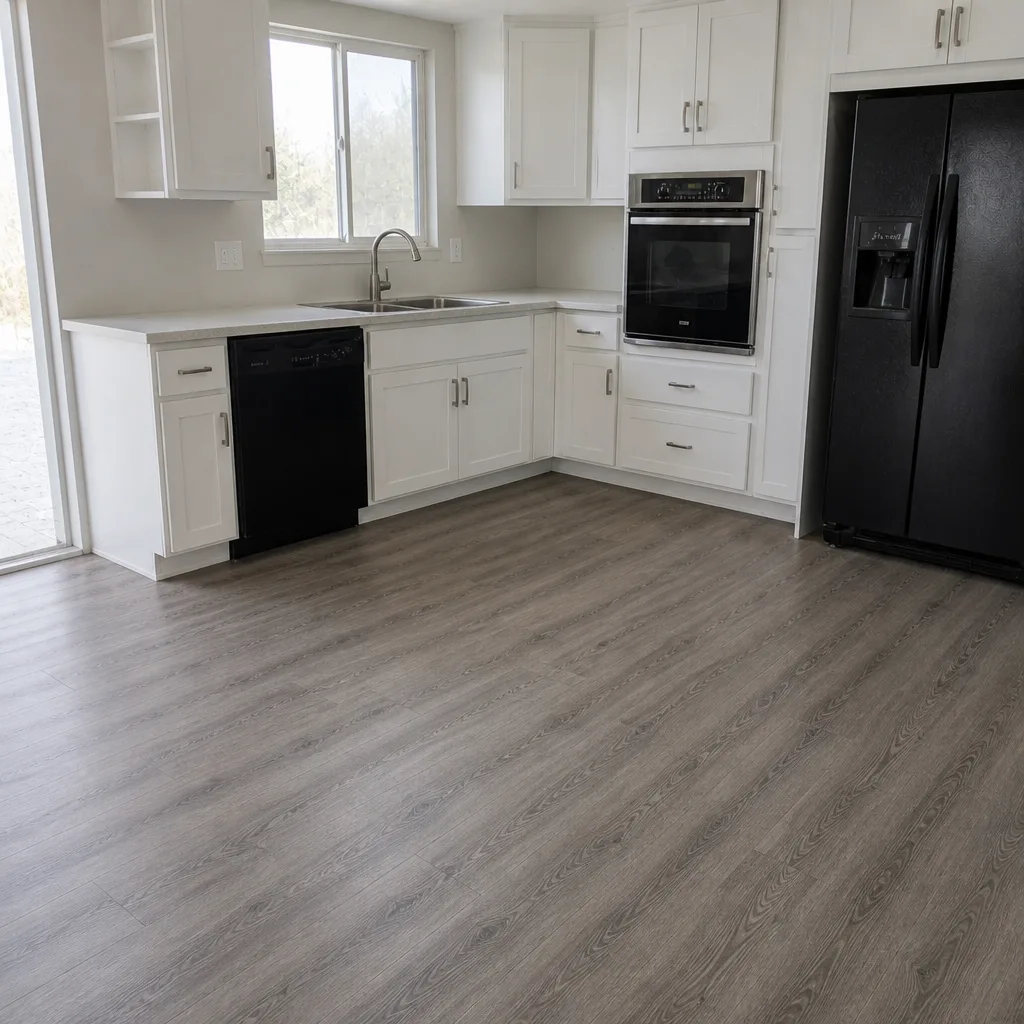
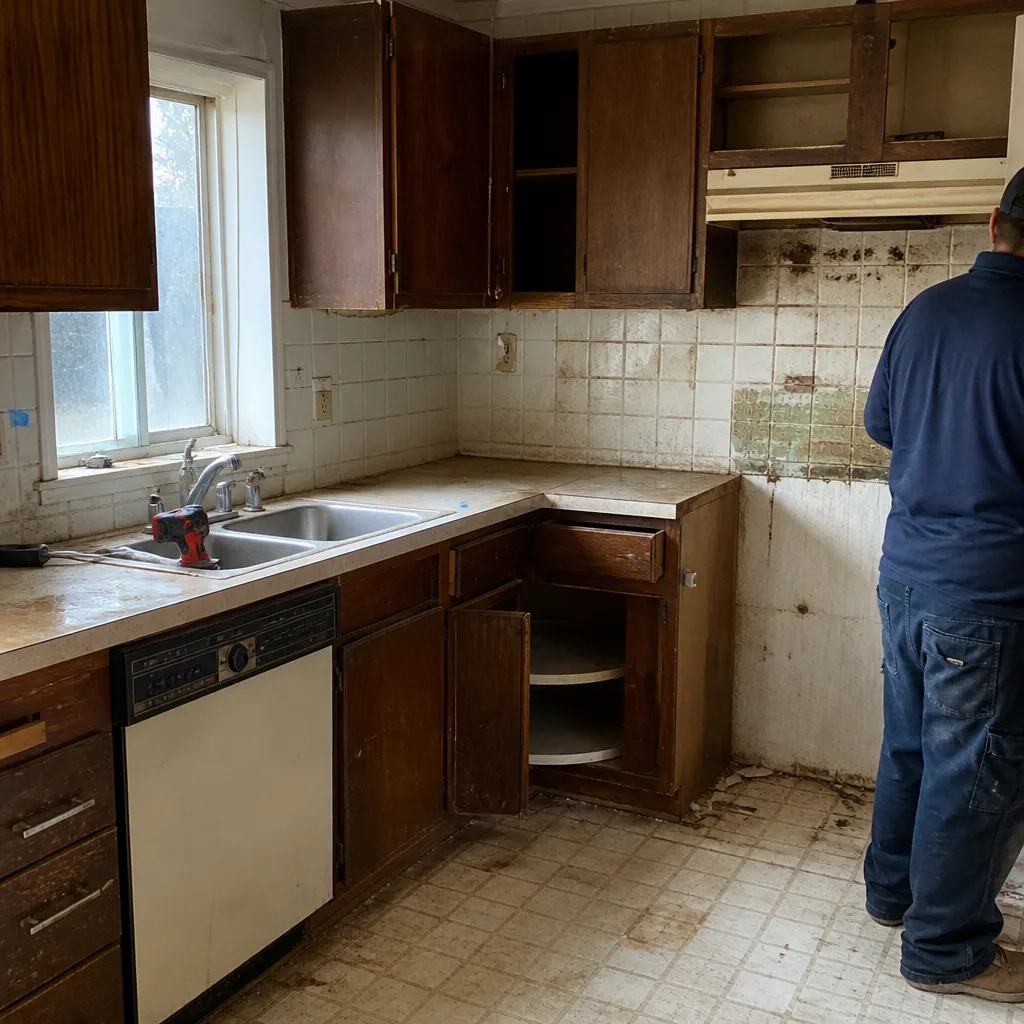
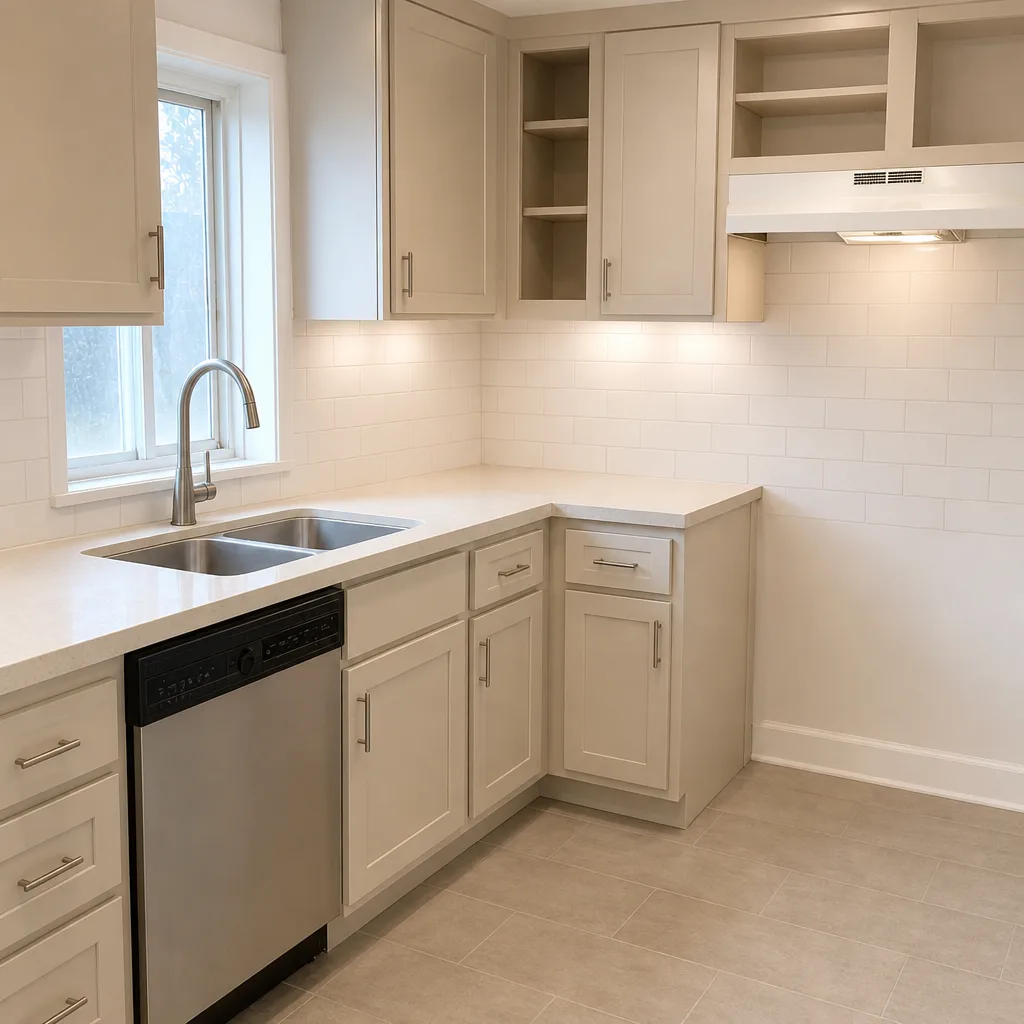
See the difference
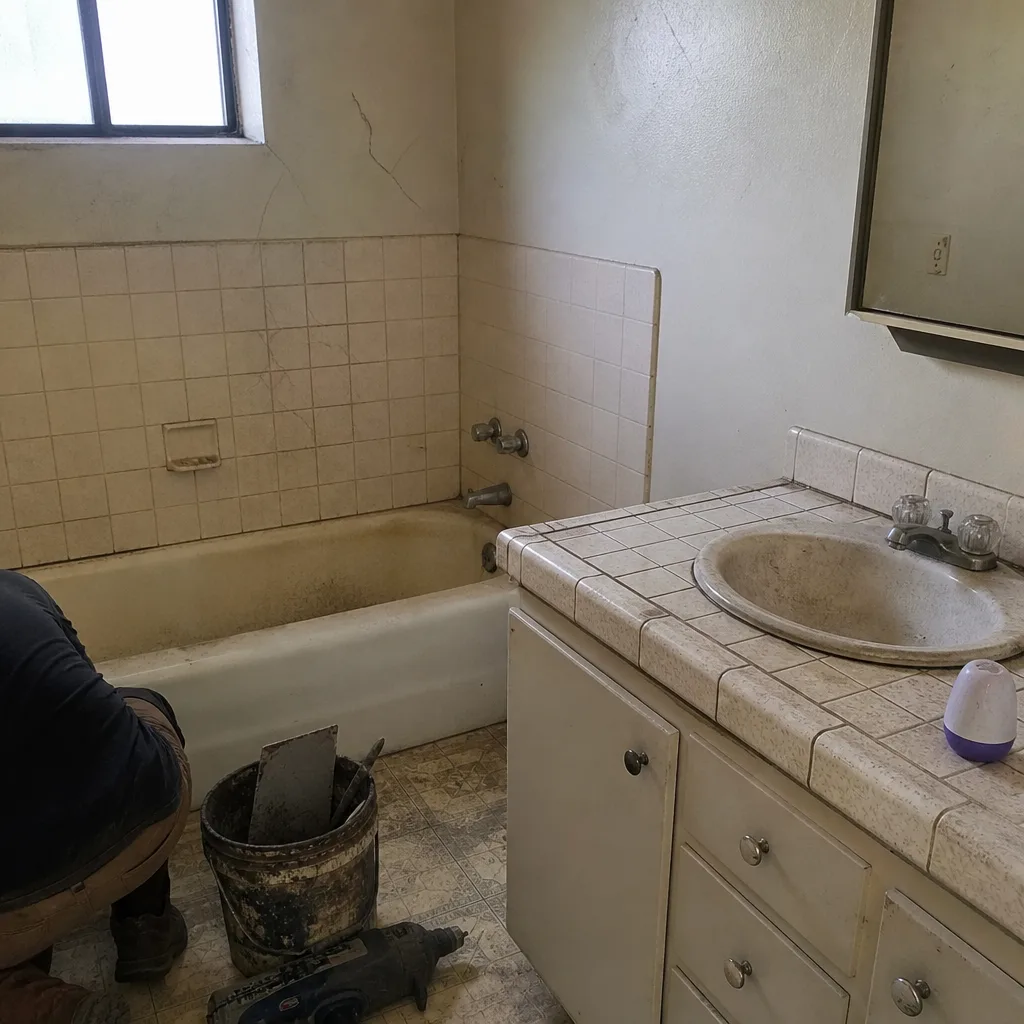 Before
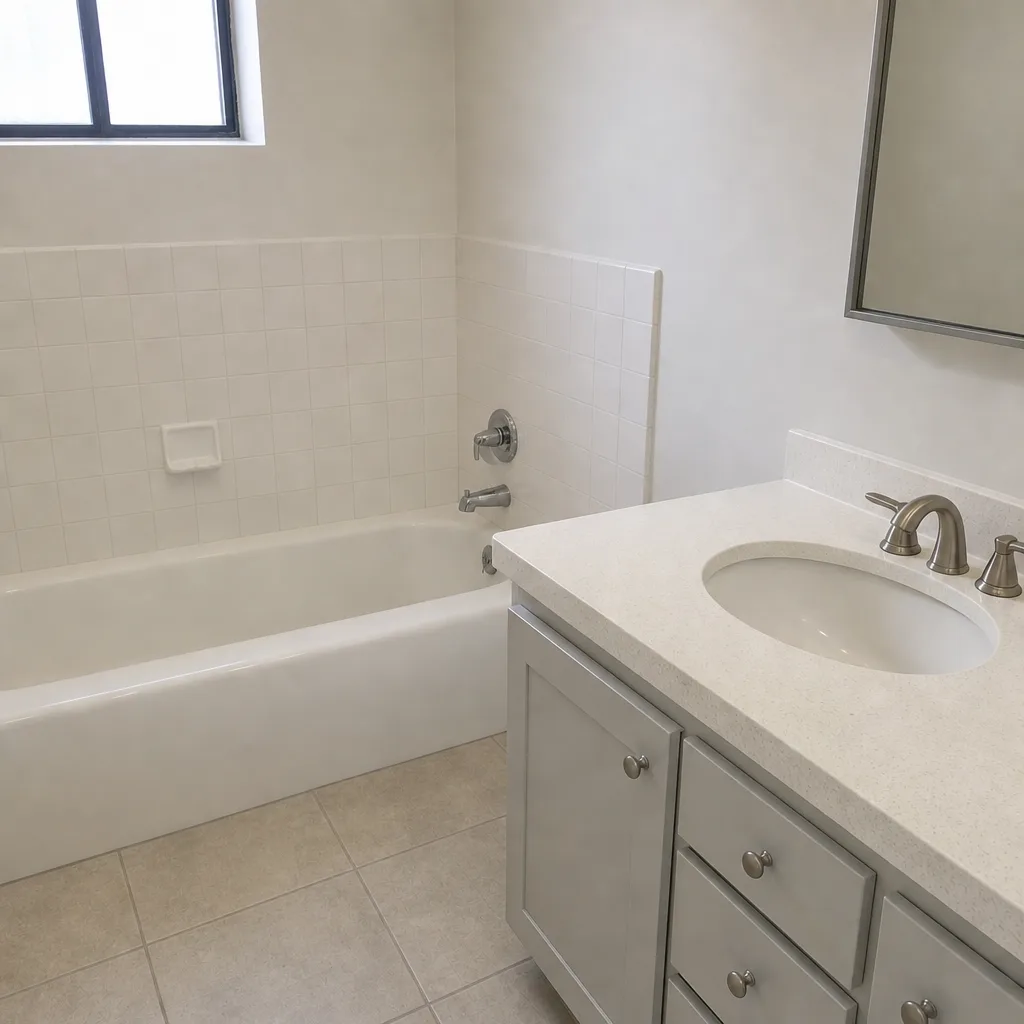 After
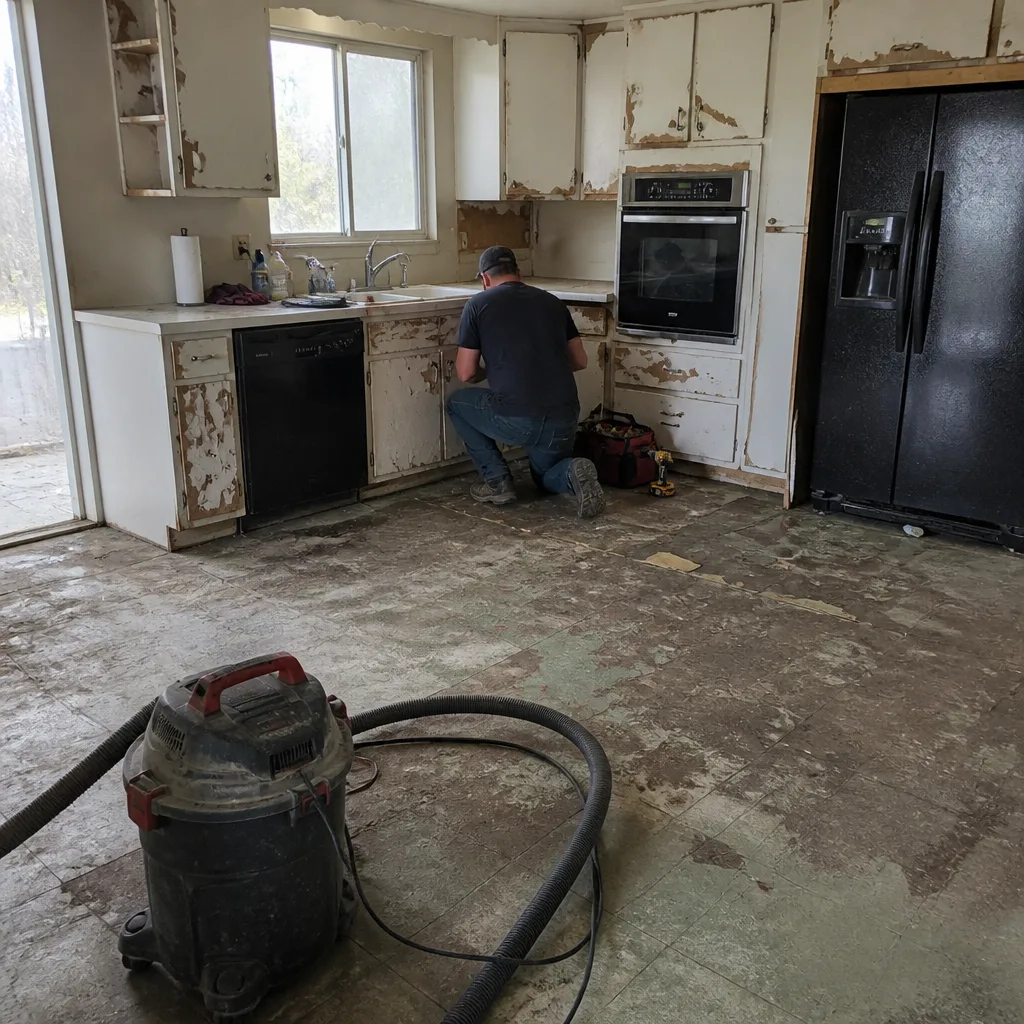 Before
 After
 Before
 After
When to Call a Professional
If your remodel is going to touch electrical, plumbing, gas, or a structural wall, the permit and inspection sequence is not a weekend project. The correction cost from one bad rough-in inspection runs higher than the labor difference between doing it right once and doing it twice. In our experience, families in Mesquite who involve a licensed contractor at the permit-filing stage save weeks on the calendar, avoid the correction-and-re-inspection loop, and end up with documented, permit-signed work that a future buyer will happily finance. Elmstead Remodeling Mesquite offers free estimates in Mesquite – call (833) 620-6606 to schedule yours. Every written price includes the permit and inspection line items before you sign anything.
Frequently Asked Questions

Yes, if the remodel adds or relocates any electrical circuit, plumbing fixture, or gas connection. Purely cosmetic work (paint, tile over existing backer, swapping a faucet) is generally exempt. Confirm your specific scope with the Clark County Building Department, since Mesquite addresses run through Clark County’s jurisdiction rather than City of Las Vegas codes. Call (833) 620-6606 for a free estimate that includes the permit line item.
Permit fees for standard Mesquite residential remodels typically run $200 to $600 for a bathroom, $400 to $1,200 for a kitchen, and $1,000 to $3,500 for additions, based on valuation-based schedules and the number of trades involved. The exact fee depends on your scope and the current Clark County fee schedule. Your written estimate from us includes the permit line item before any work starts – call (833) 620-6606 for an exact quote.
A simple interior remodel typically takes two to four weeks from submittal to issued permit in Clark County’s current backlog, and structural changes or additions often take four to eight weeks. Add inspection gaps of one to three weeks between stages for a realistic full calendar. Call (833) 620-6606 if you want to talk through your specific timeline before you file.
Your licensed contractor should pull the permit on any remodel that requires one. Contractor-pulled permits put the licensed entity on record as responsible for code compliance and shift the insurance and correction exposure off the homeowner. Call (833) 620-6606 to talk through your project and we’ll walk through who pulls what.
You can, but the work will be flagged during a buyer’s inspection, and the sale may be conditioned on retroactively permitting it – which means opening walls and meeting current code, often at a cost far higher than the original permit would have been. Some lenders will decline to finance a property with significant unpermitted work. Call (833) 620-6606 for a free estimate if you’re planning to permit the work correctly before you sell.
No. Mesquite addresses are generally reviewed by the Clark County Building Department under Clark County’s unincorporated-area rules, not the City of Las Vegas codes most online guides describe. Some parcels fall under City of Mesquite municipal jurisdiction for certain scopes. Confirm your APN before you file, and see our Elmstead Remodeling Mesquite home page for a project gallery and what our Mesquite permits look like in practice. Call (833) 620-6606 for a free estimate.
The Bottom Line
Nevada’s permit process looks uniform on paper and isn’t. Mesquite projects run through Clark County’s unincorporated rules, not Las Vegas codes, and that changes the forms, the fees, the inspection calendar, and the corrections you’ll face if the wrong edition or the wrong counter gets used. Pull the permit for any project that moves electrical, plumbing, gas, or structure. Let the licensed contractor carry the compliance burden. Plan the calendar with inspection gaps built in. Confirm the current code edition on the day you file. Do those four things and a Mesquite remodel runs on schedule. Skip them and the correction cost shows up later, at the worst possible moment. Call (833) 620-6606 for a free estimate – every written price includes the permit and inspection line items before work starts.
Written by the team at Elmstead Remodeling Mesquite.