
Free written scope consultation - allowances, timeline, and change-order rules on paper before a single trade is scheduled
Styles & brands we work with
- Kitchen remodeling
- Bathroom remodeling
- Home additions & ADU
- Roofing
- Windows & doors
- Driveway & pavers
- Fence
See the difference
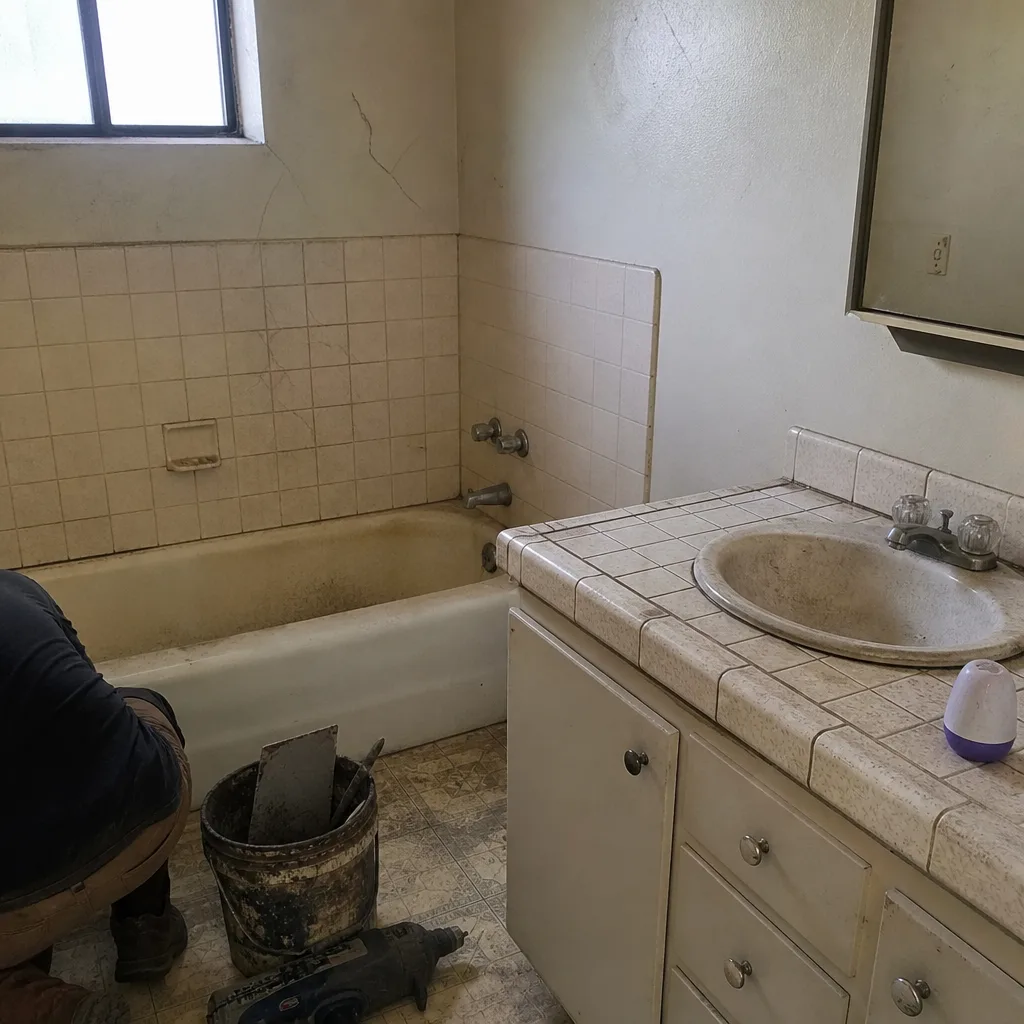 Before
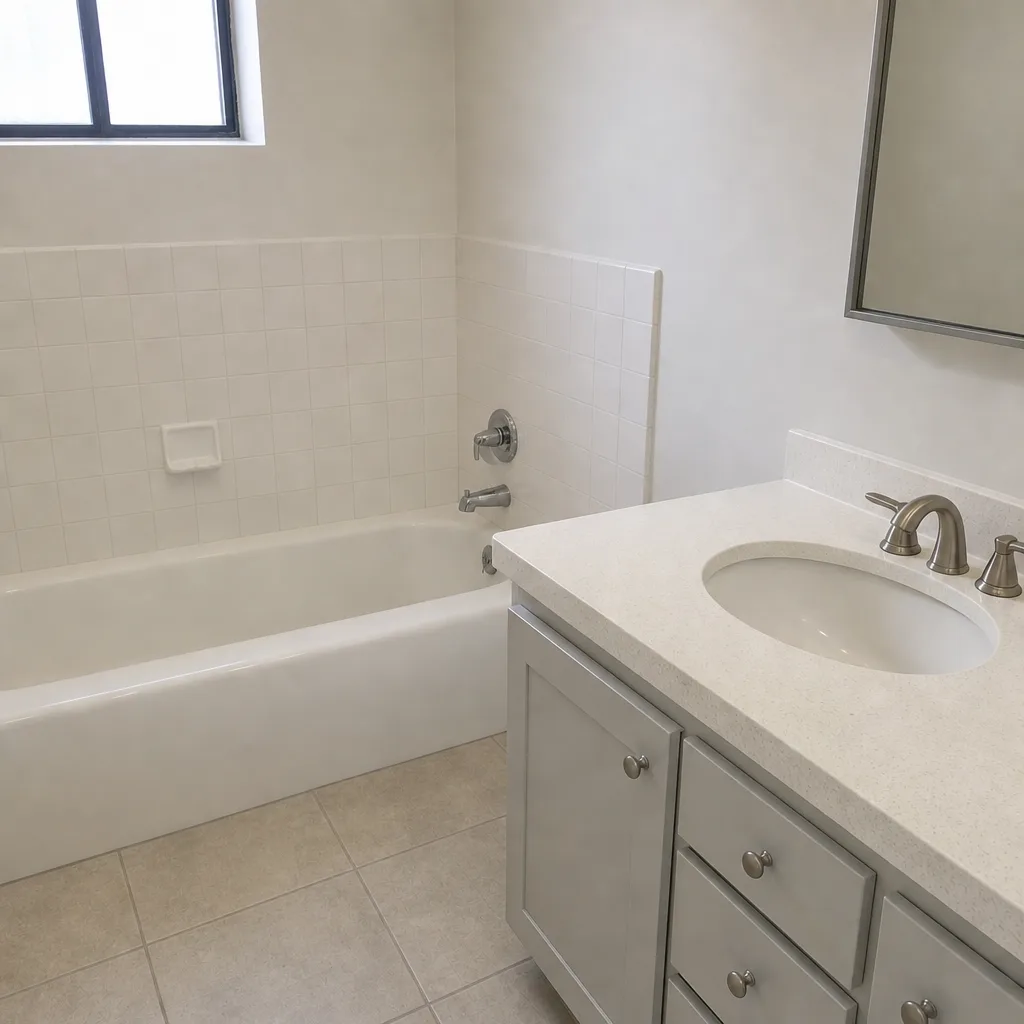 After
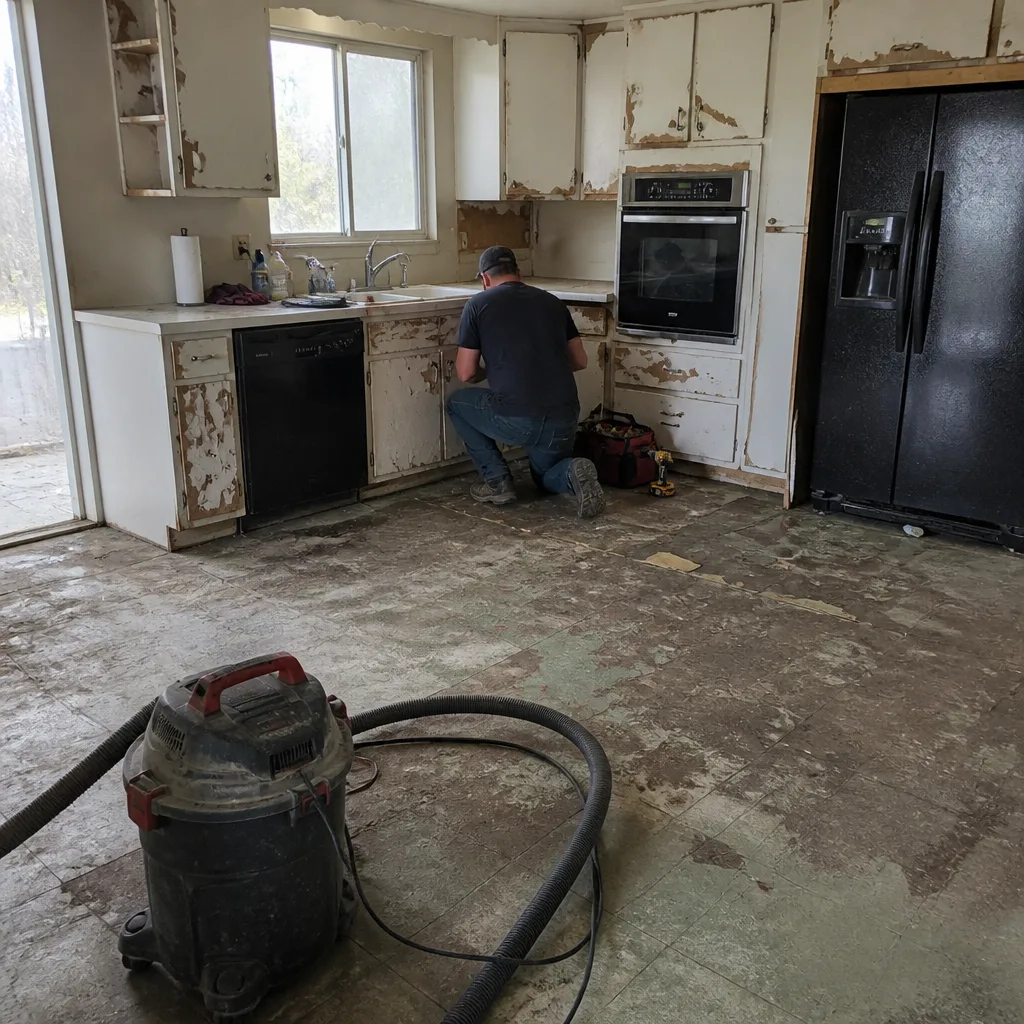 Before
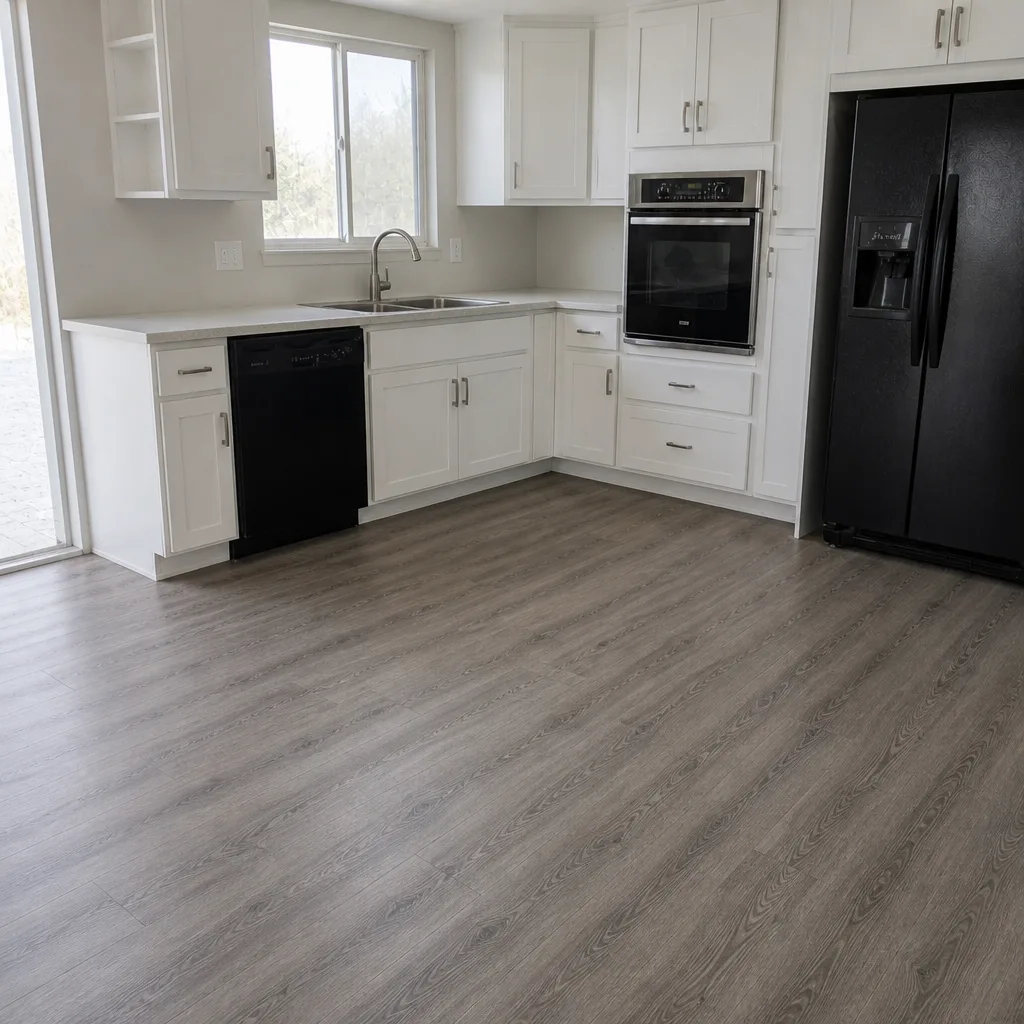 After
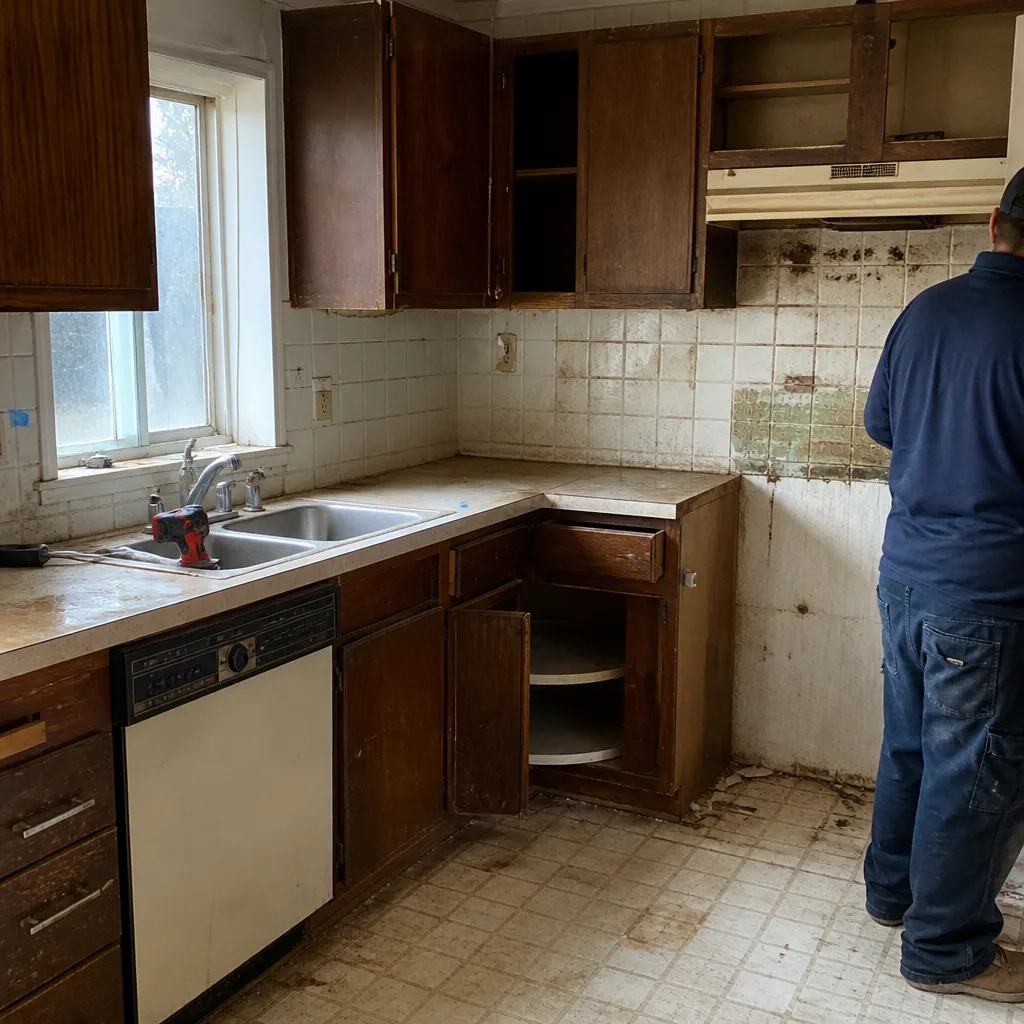 Before
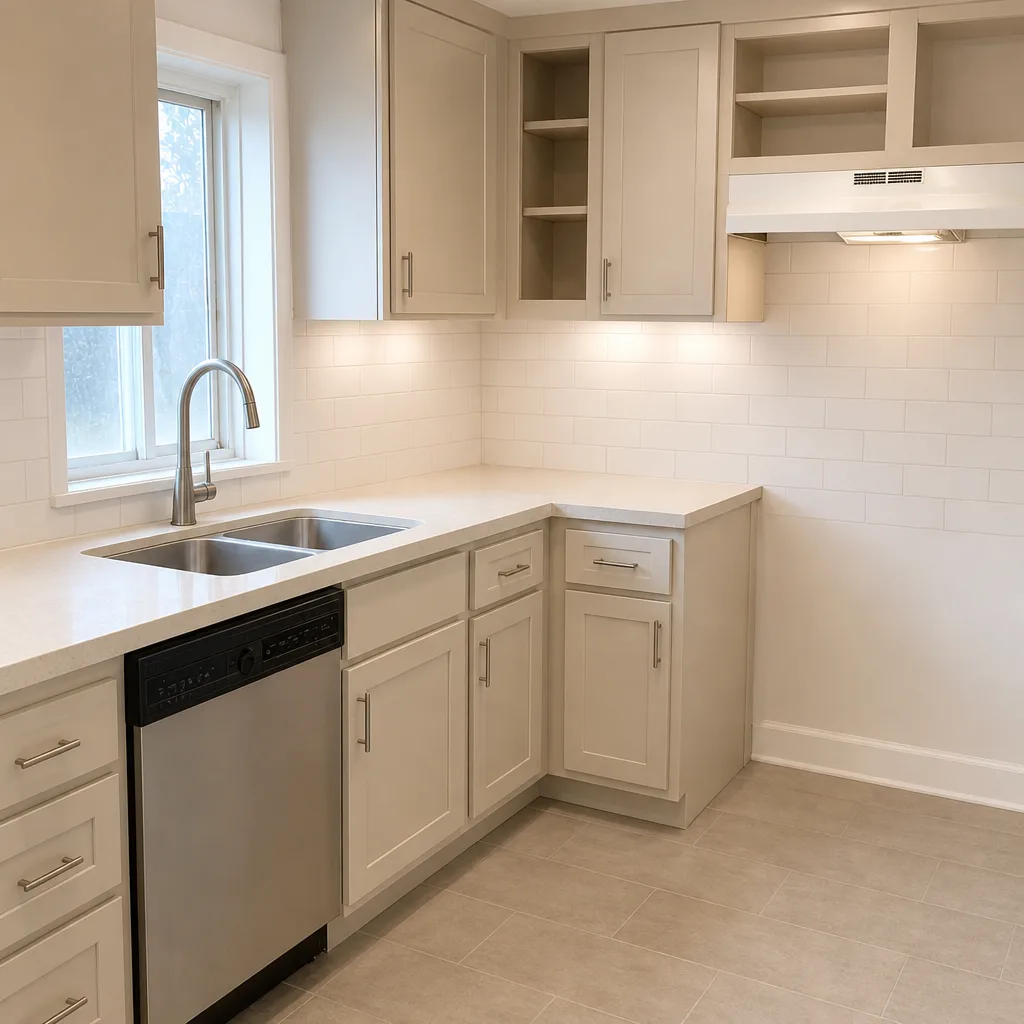 After
How to Plan a Kitchen Layout in Mesquite, NV: Start With the Slab, Not the Sketch
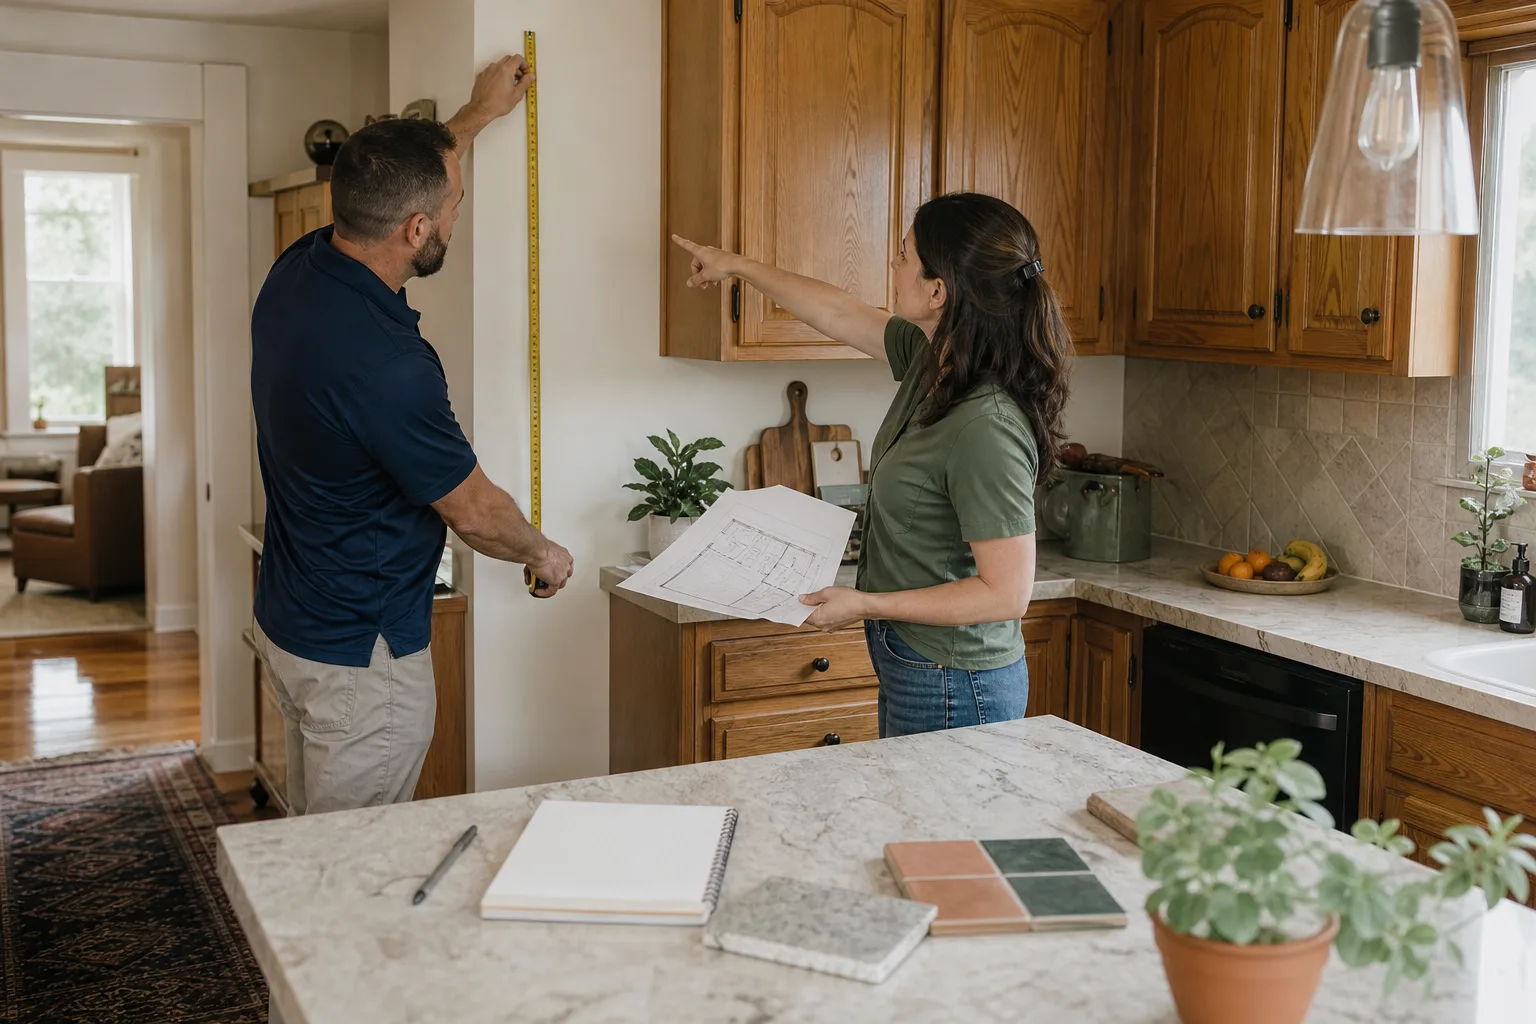
To plan a kitchen layout in Mesquite, start by mapping where the existing sink, range, and gas penetrations sit in the concrete floor, because on a slab-on-grade home those locations set the real cost of every “small” move you’re considering. You can then place cabinets, appliances, and light around those fixed points (or budget for moving them) instead of designing a dream kitchen you can’t afford to plumb. A kitchen remodel in Mesquite typically runs $14,000-$45,000, and where you put the sink and range is the single biggest reason two kitchens the same size land at opposite ends of that range. Call (833) 620-6606 for a free, written estimate before you sketch anything.
Here’s the thing almost no layout guide tells you. In a basement-free Mesquite home, “just moving the sink three feet” means a licensed plumber cuts into the concrete floor to reroute the drain. That’s a half-day demo job, a city permit, and an inspection before the floor tile goes back down. That reality should shape the plan from the first pencil line, not ambush a family three weeks in.

Why the Concrete Slab Decides Your Work Triangle
The classic work triangle (sink to stove to refrigerator) is usually taught as a set of distances and angles. In a Mesquite kitchen it’s partly a map of where the builder put the plumbing and gas stubs in the concrete back in the 1990s or 2000s. Most of the city’s housing is single-family Mediterranean and Southwestern stucco on slab, so there’s no basement or crawlspace to run a new drain through. Everything happens underfoot.
That gives you two honest paths:
- Keep the footprint. The sink stays where the drain is, the range stays where the gas stub is. You gain a new layout through cabinet reconfiguration, island placement, and lighting, at one written price.
- Move the plumbing or gas. A licensed plumber cuts and reroutes in the slab, the city of Mesquite permits and inspects the work, and the finished floor is opened and closed. Same dream kitchen, different, higher price and a longer timeline.
Neither is wrong. What’s wrong is finding out about the concrete after you’ve fallen in love with a drawing that assumed a basement.
How the Layout Changes Our Written Price
Elmstead Remodeling Mesquite writes the price before any work starts, every time, and the layout is what that number is built on. A layout that keeps the sink and range in their existing footprint produces one written price. A layout that relocates either produces a different, higher written price that accounts for the concrete cutting, the licensed plumbing or gas trade, the city permit, and the inspection. Both are final and both are in writing before a single cabinet comes off the wall, so your family chooses with full information instead of a surprise change order.
To give you a sense of where the pieces sit within that $14,000-$45,000 kitchen range, here’s how individual line items typically land in Mesquite:
| Item | Typical Mesquite range |
|---|---|
| Full kitchen remodel | $14,000-$45,000 |
| Small kitchen remodel | $9,000-$20,000 |
| Cabinet installation | $4,000-$13,000 |
| Countertop installation | $2,000-$6,500 |
| Kitchen island installation | $3,000-$10,000 |
| Backsplash installation | $800-$2,500 |
Relocating the sink or range is the wildcard that pushes a project from the lower half of that full-kitchen range into the upper half. We put the number in front of you early so the trade-off is a decision, not a discovery. Our technicians have up to 21 years of experience reading these slab layouts, and our broader Kitchen Remodeling work follows the same written-price rule.
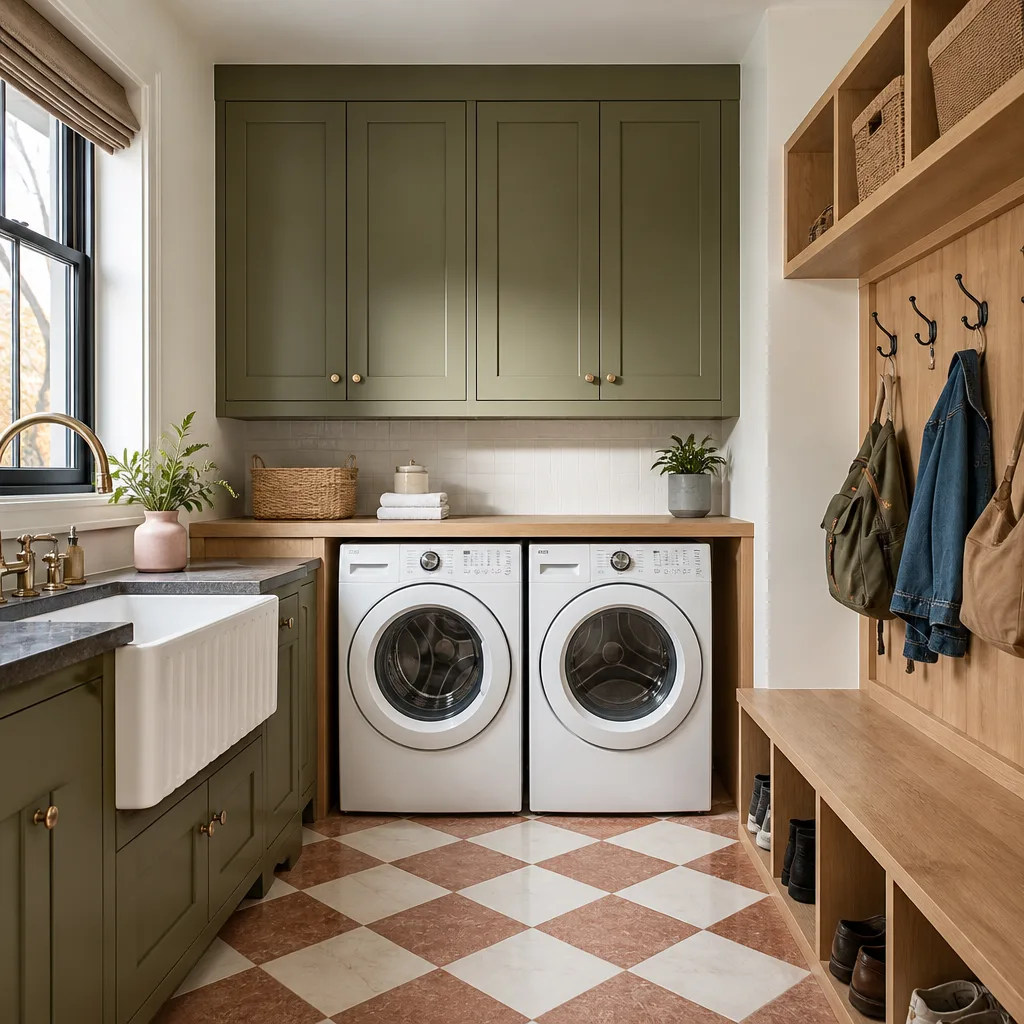
The Desert-Heat Details Your Layout Has to Respect
A Mesquite kitchen lives through 110°F+ summers, and a layout that ignores the sun pays for it every August. Two placement calls matter more than most guides admit:
The refrigerator. Don’t park it against a western-facing exterior wall. That wall takes the full afternoon sun, and a fridge pressed against it works its compressor harder all summer to hold temperature. On a stucco-and-slab home with a tile roof, that west wall is one of the hottest surfaces in the house. Move the fridge to an interior or north wall and it runs easier and lasts longer.
The range hood exhaust. It has to clear the tile roof overhang common to Southwestern design, not just poke through the nearest exterior wall. Getting the vent path wrong means moisture and grease where you don’t want them and a rework you didn’t budget for. This is one of those details a contractor familiar with Mesquite’s stucco-and-tile housing stock plans for up front.
Where the Layout Locks: Cabinets, Then Countertops
Cambria and Silestone countertops are fabricated to exact custom dimensions. That means the layout is locked before the slab is templated, because the template visit measures the actual, installed cabinet layout and the fabricator cuts to it. If you change your mind about the island after templating, you’re cutting a new slab. So the template visit is a named step in the sequence, not an afterthought squeezed in at the end:
- Layout decisions (sink and range positions, island size, appliance locations)
- Permit filing for any plumbing or gas relocation
- Rough-in and inspection of the relocated trades
- Cabinets set and leveled (KraftMaid and Wellborn are the lines we work with)
- Template visit for the Cambria or Silestone slab
- Countertop fabrication and install, then backsplash, fixtures, and final walkthrough
Floor tile, backsplash, and the concrete work all follow the same lock-in logic. The earlier the layout is settled, the fewer moving pieces.
Common Layout Scenarios We See in Mesquite
Most of the kitchens we plan in Mesquite fall into a handful of shapes, and each one has a different answer to the slab question:
- The 1990s golf-course kitchen that wants an island. The footprint stays; the island adds prep space and a gathering spot. Island work alone lands at $3,000-$10,000, and the plumbing usually doesn’t move, so this is the lowest-consequence way to change how the kitchen works.
- The retiree kitchen downsizing for aging in place. Wider walkways, drawers instead of deep cabinets, a range that’s easier to reach. Layout changes here are mostly cabinetry, not concrete.
- The “move the sink under the window” remodel. The most requested and most expensive layout change, because it means cutting the slab, a permit, and an inspection. Worth it for the view; plan for the cost and the schedule.
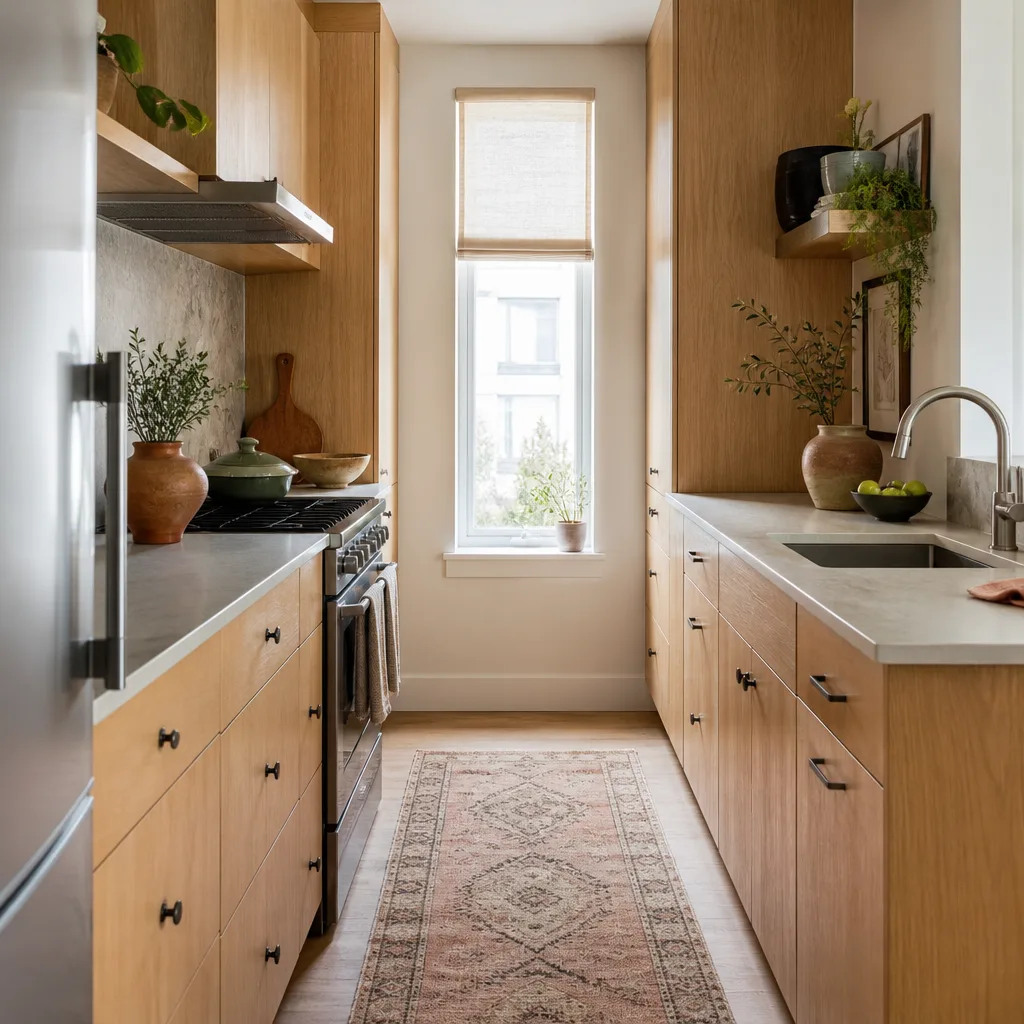
- The galley that wants to open to the living room. A wall comes out, the work triangle re-forms, and the appliance placement usually shifts a little. This one benefits most from an early, in-person layout conversation.
If you want the full picture of what a Mesquite kitchen build involves beyond the layout, the Kitchen Remodeling in Mesquite page walks through the whole scope. When you’re ready to plan, we also plan bathroom work and whole-home updates, so a layout question that ripples into an adjacent room doesn’t stall the project.
Plan It With a Live Person, Not a Voicemail Box
Layout questions don’t wait for business hours. A family can call us on a Sunday with a question about whether the sink should move before the permit is filed on Monday, and a live person answers. That’s how the Cedarwell Care Promise works in practice: shoe covers and drop cloths inside the house, quiet tools during nap and school hours where possible, pet-safe product choices where there’s a choice, and a photo of the clean-up before the crew leaves. It’s the same reason we name our cabinet and countertop lines, so you can research well-known brands like KraftMaid, Wellborn, Cambria, and Silestone and check their warranties yourself.
FAQs
Moving a kitchen sink in a Mesquite slab-on-grade home isn’t a single line item (it depends on how far the drain travels and what the inspection turns up), but the total cost of a layout that relocates the sink pushes a full kitchen remodel toward the top of the $14,000-$45,000 range, because it combines concrete cutting, licensed plumbing, a city permit, and an inspection before the floor is closed. Call (833) 620-6606 for an exact written number.
Yes, and it’s a good way to start. Sketch your work triangle, mark where the current sink and range sit, and note which moves you’re willing to pay for. A Mesquite contractor then confirms what the concrete slab allows and turns the sketch into a written price. The one thing worth doing early: confirm which appliances you’re moving before you fall in love with a drawing.
Yes. Relocating a drain or gas stub in the slab triggers a city of Mesquite permit and an inspection before the floor tile goes back down. That’s a detail out-of-town contractors sometimes miss, because Mesquite’s building department issues its own permits rather than Clark County. We factor the permit and inspection into the schedule and the written price before work starts, so nothing is filed without your family knowing it. Call (833) 620-6606 with a layout question and we’ll walk through it.
Keep it off the western-facing exterior wall. In 110°F+ Mesquite summers that wall absorbs the full afternoon sun, and a fridge pressed against it works harder to hold temperature. An interior or north wall is the better call, and it shapes the layout from the start rather than after the cabinets are ordered.
Ready to Plan?
If you’d rather have it looked at, Elmstead Remodeling Mesquite offers a no-pressure assessment in Mesquite: we review the slab, the sun exposure, and your layout ideas, and we hand you a written price before any work starts. Call (833) 620-6606 for a free estimate.
Written by the team at Elmstead Remodeling Mesquite.