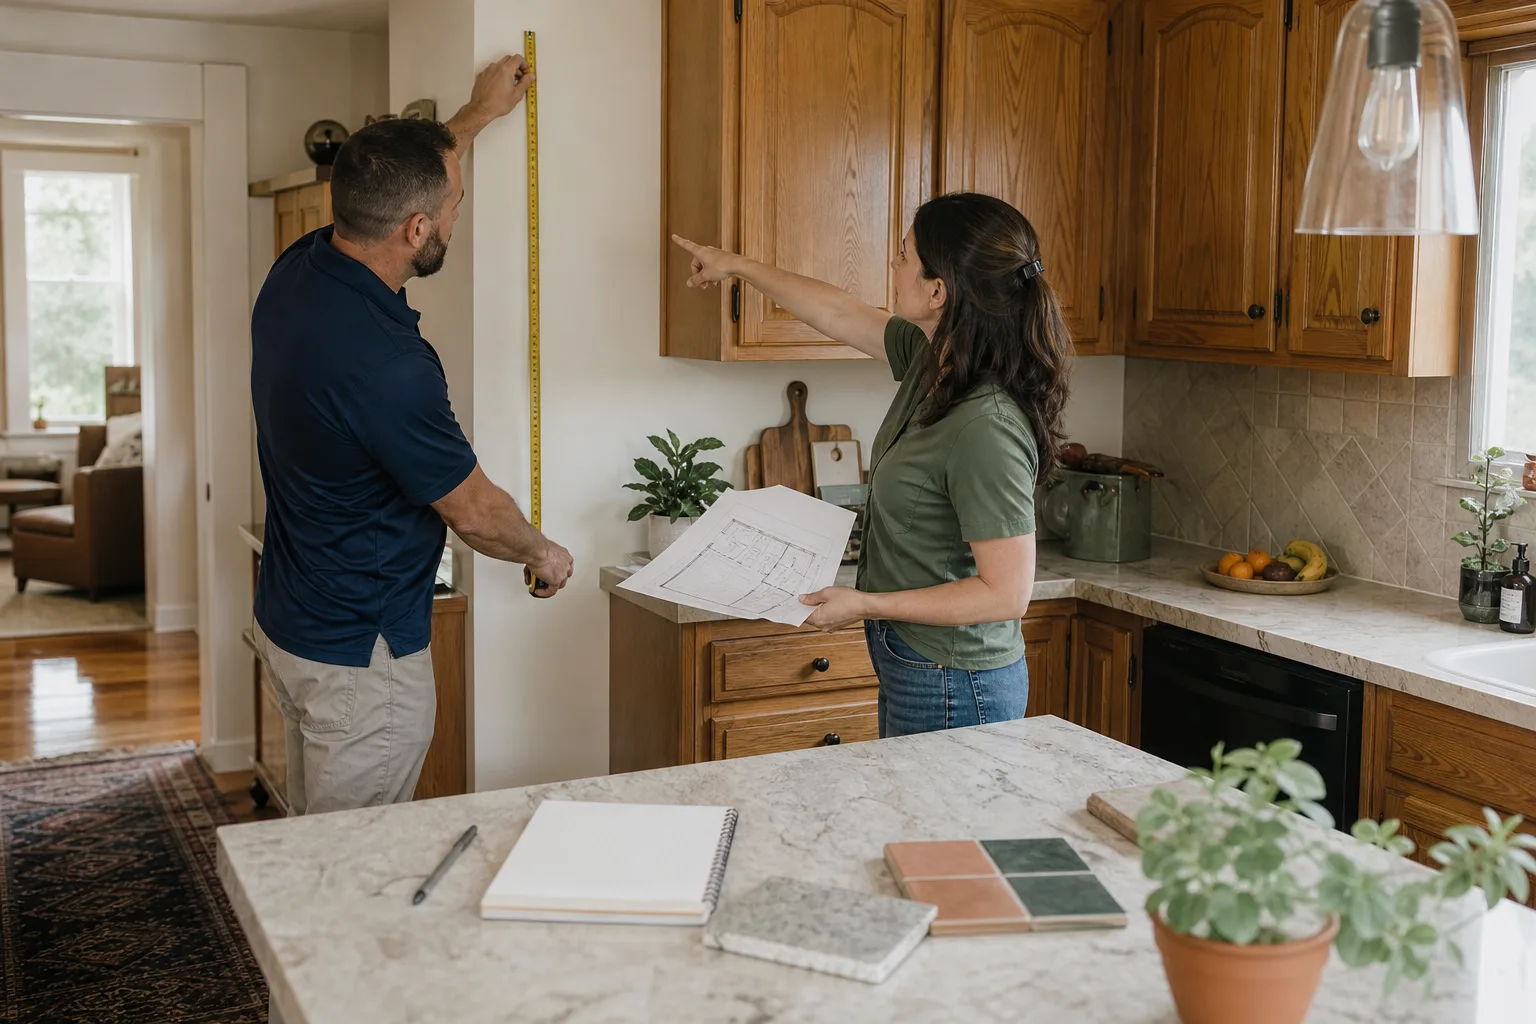
Free written scope consultation - allowances, timeline, and change-order rules on paper before a single trade is scheduled
Construction Before & After in Mesquite, NV
Photos settle arguments that descriptions can’t. On this page we’re building a running gallery of construction work in Mesquite: the tired kitchens, the bathrooms that stopped working for the family, the rooms that never quite fit how people actually live here. Each entry walks through what the space looked like before, what the job required, and what the finished room does now. Our photographers are still catching up with completed projects, so some frames below are captioned placeholders ready for the finished photos. The written narratives are real project types we take on, and every one comes with the same written price before work begins.
Styles & brands we work with
- Kitchen remodeling
- Bathroom remodeling
- Home additions & ADU
- Roofing
- Windows & doors
- Driveway & pavers
- Fence
Recent Transformations
Each entry below follows the same order: the problem, what the job called for, and the result. Browse by service to see the kind of work that matches your own project.
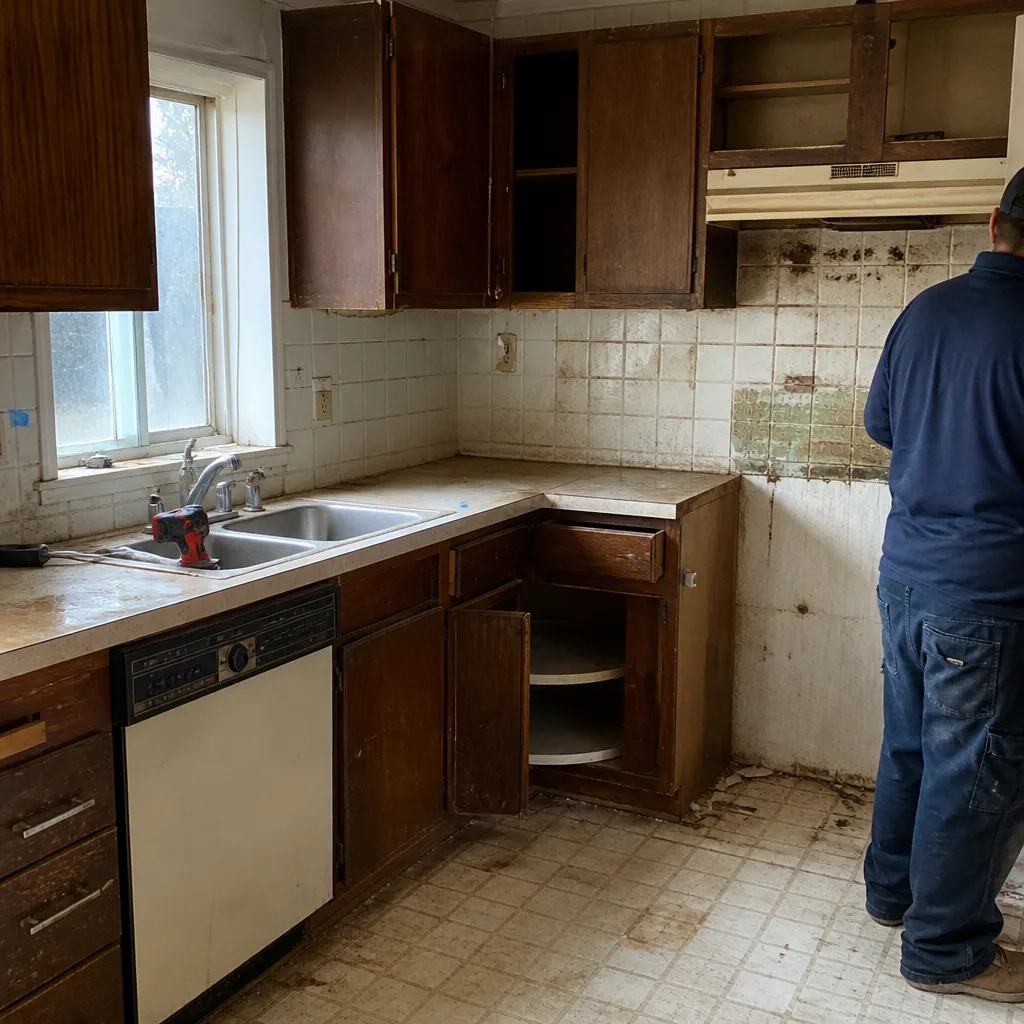
Kitchen Remodeling: 1990s Oak Kitchen, Faded and Closed Off
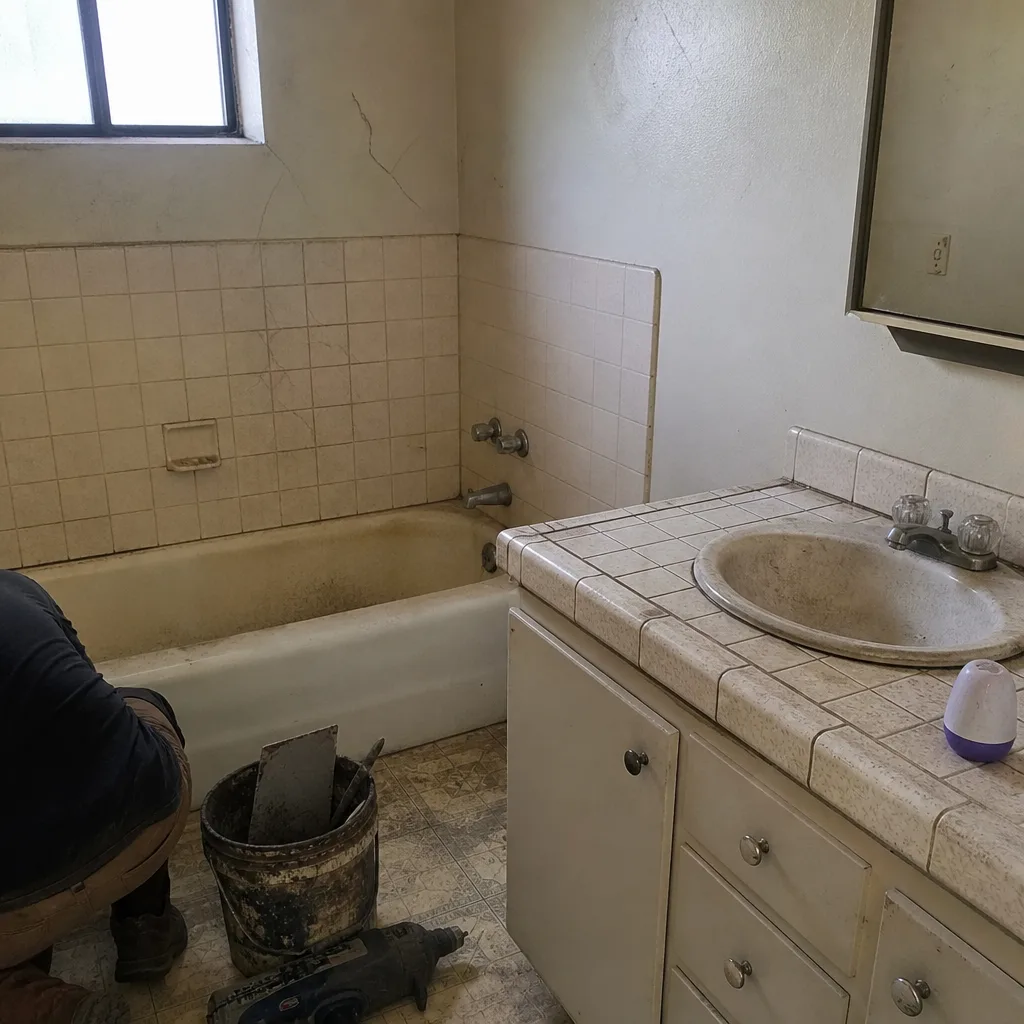 Before
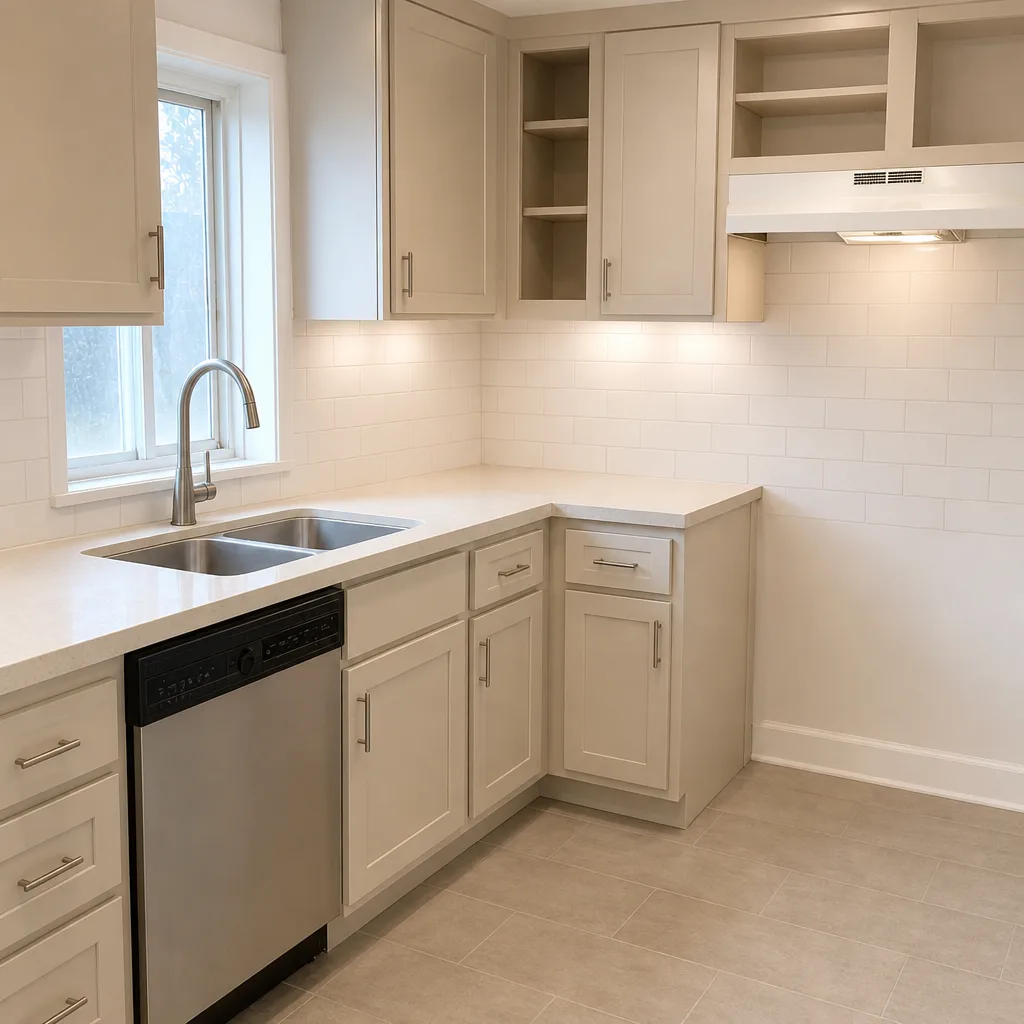
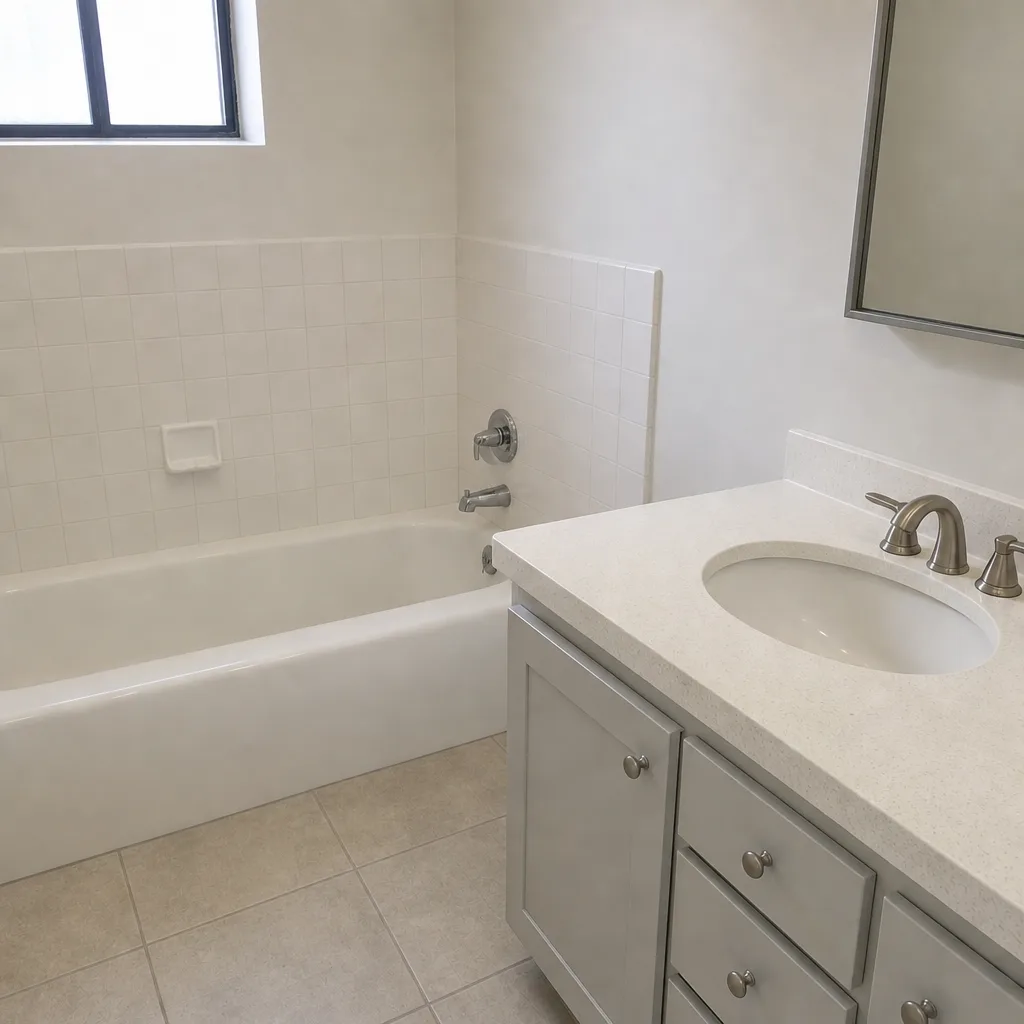 After
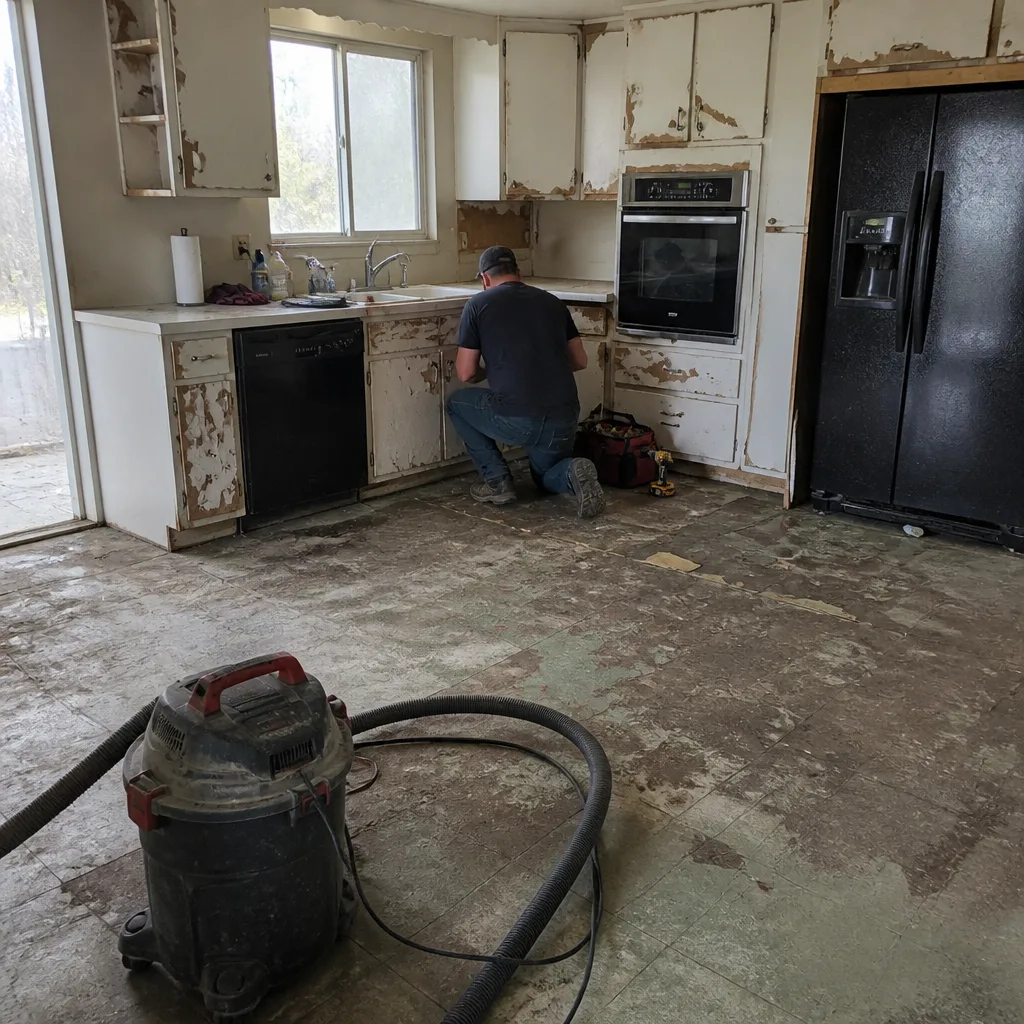 Before
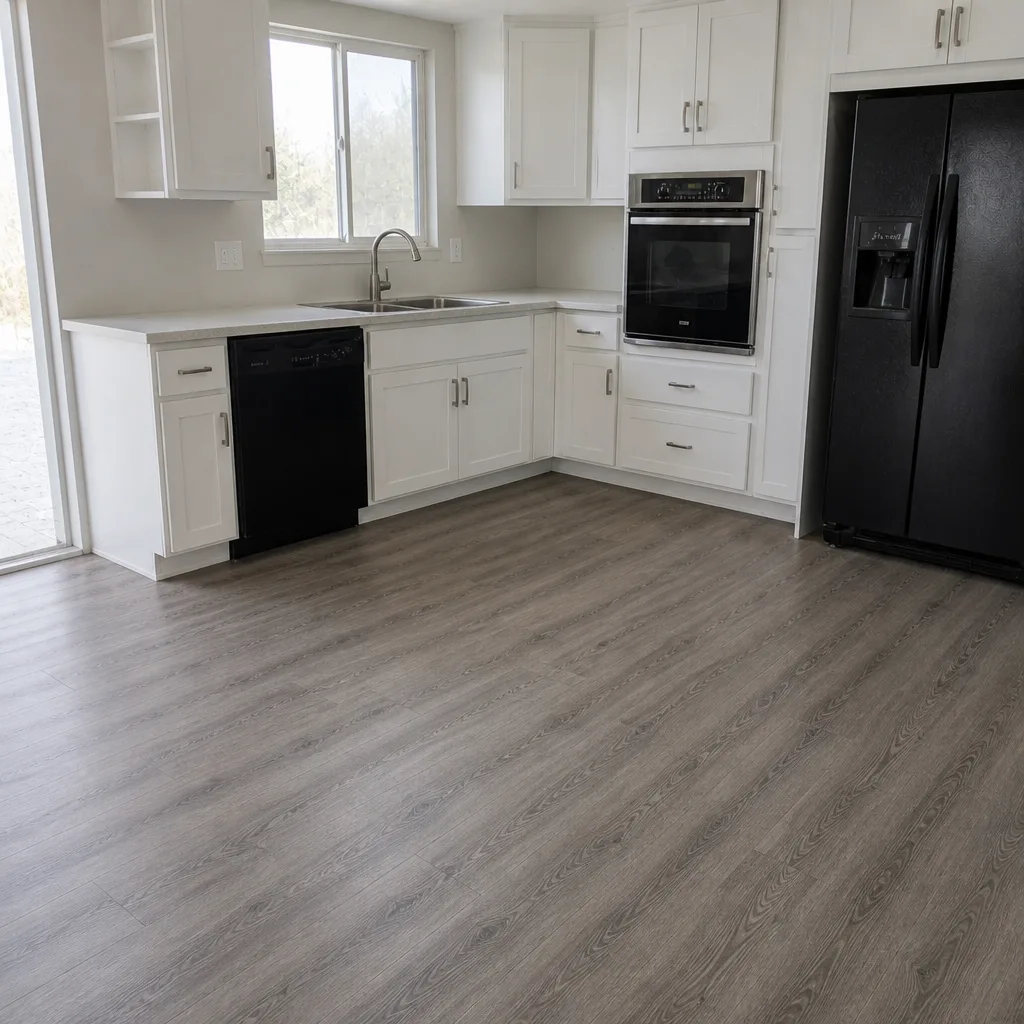 After
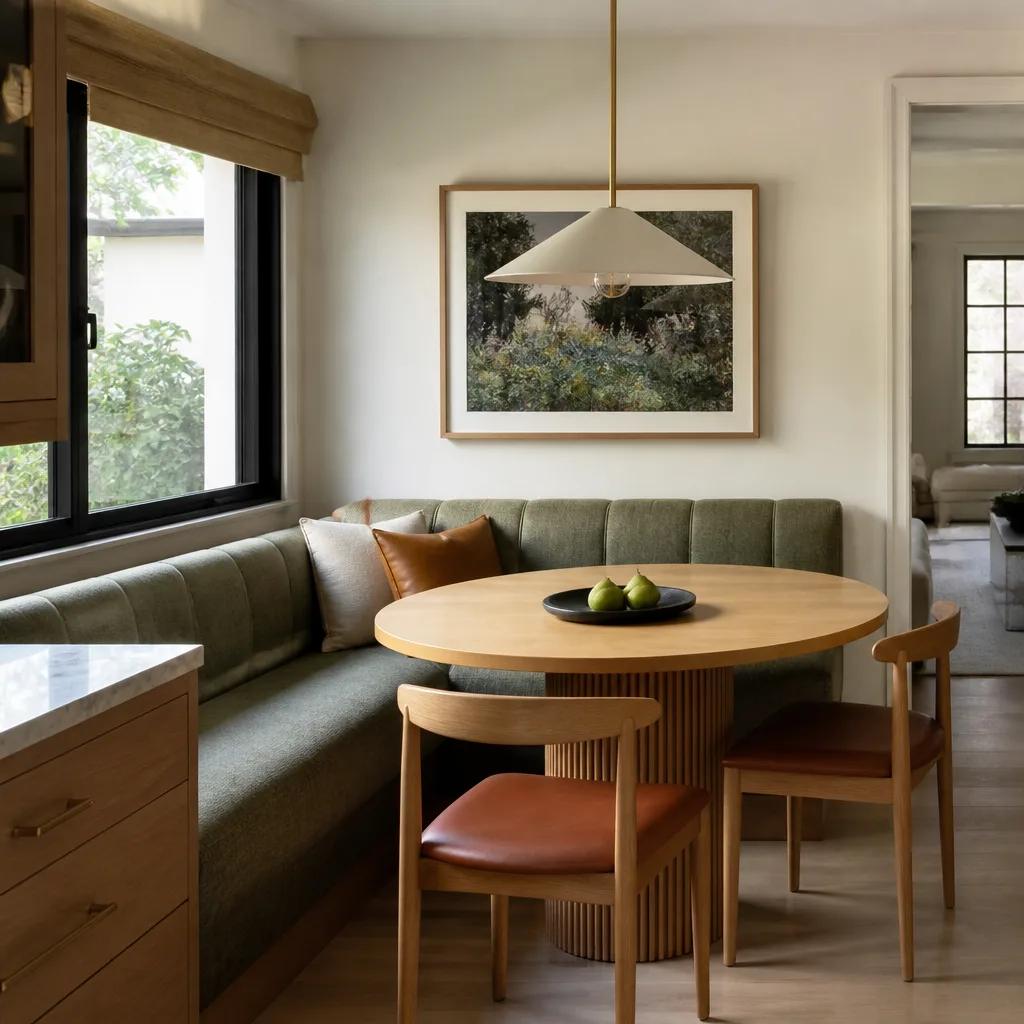
The problem: a peninsula wall cut the cook off from the rest of the room, and the oak cabinet fronts had been re-stained twice and were showing their age at the drawer pulls. What we did: removed the non-bearing peninsula, reframed the opening to the dining area, set KraftMaid cabinetry with soft-close hardware, and topped it with Cambria quartz. The result: one connected room where the family can sit at the island and still talk to whoever’s at the stove. Every step, including the wall removal and the electrical relocation for the new lighting layout, was priced in writing before the first cabinet came down.
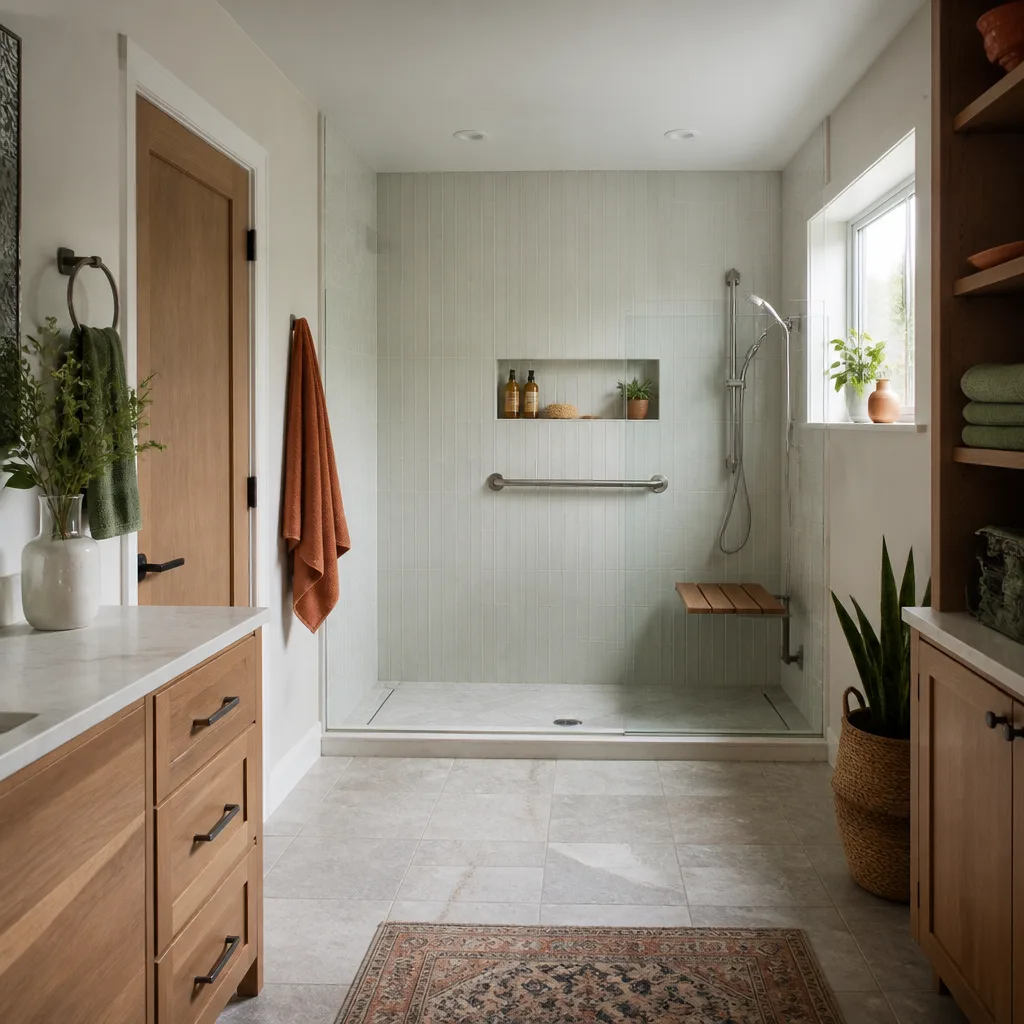
Bathroom Remodeling: Curbless Walk-In Shower for an Aging-in-Place Bath
 Before
 After
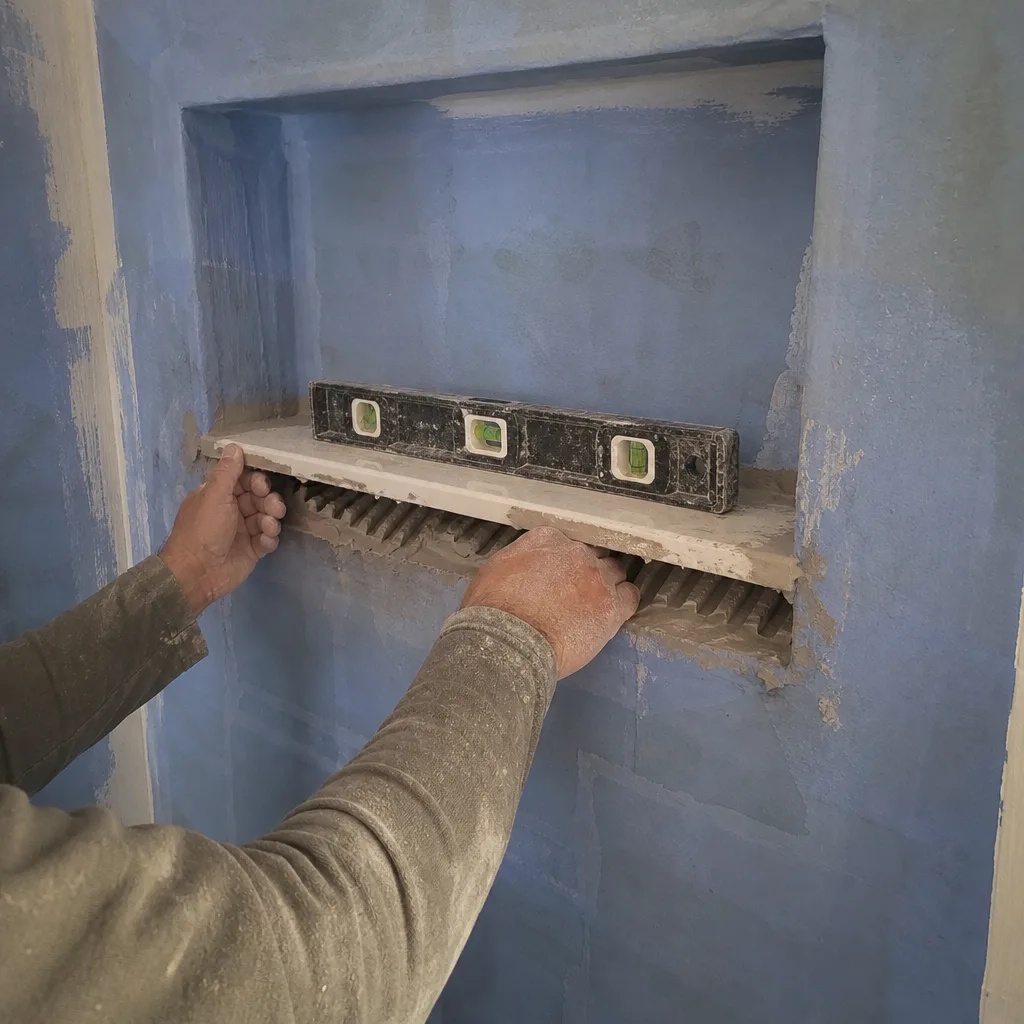
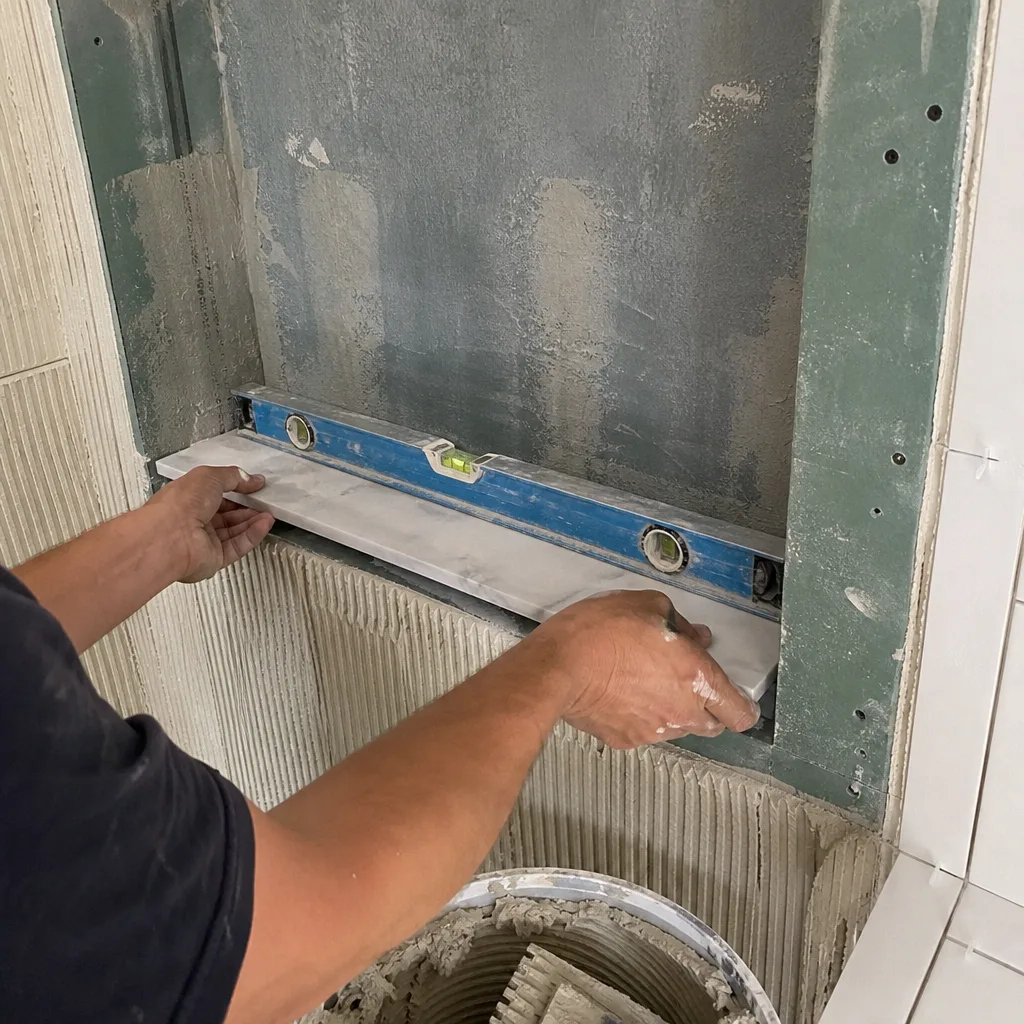
The problem: a raised shower curb and a narrow door made the hall bath hard to use for a household planning to stay in the home as they got older. What we did: converted the shower to a curbless entry with a linear drain, waterproofed the assembly with Schluter systems, installed Kohler fixtures with a hand-held shower on a slide bar, and widened the doorway. The result: a bath entered and used without a step up or a sharp turn. Waterproofing details and finish schedules were spelled out in the written price, so there were no surprises once the tile went in.
Whole-Home Remodeling: Converting a Formal Living Room Into a Daily-Use Space
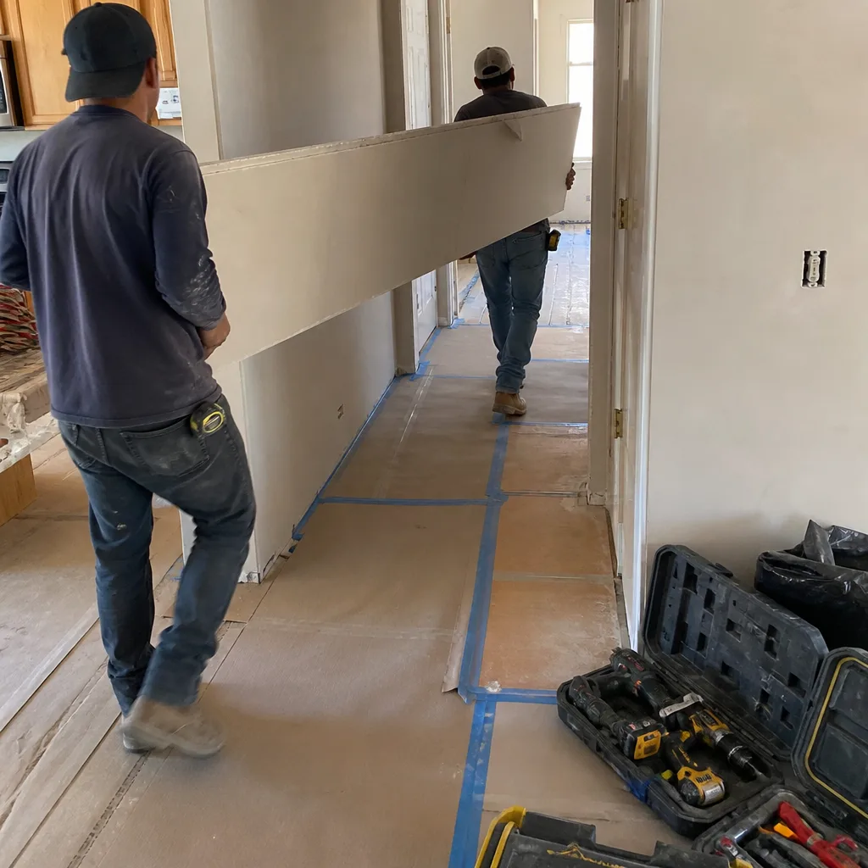
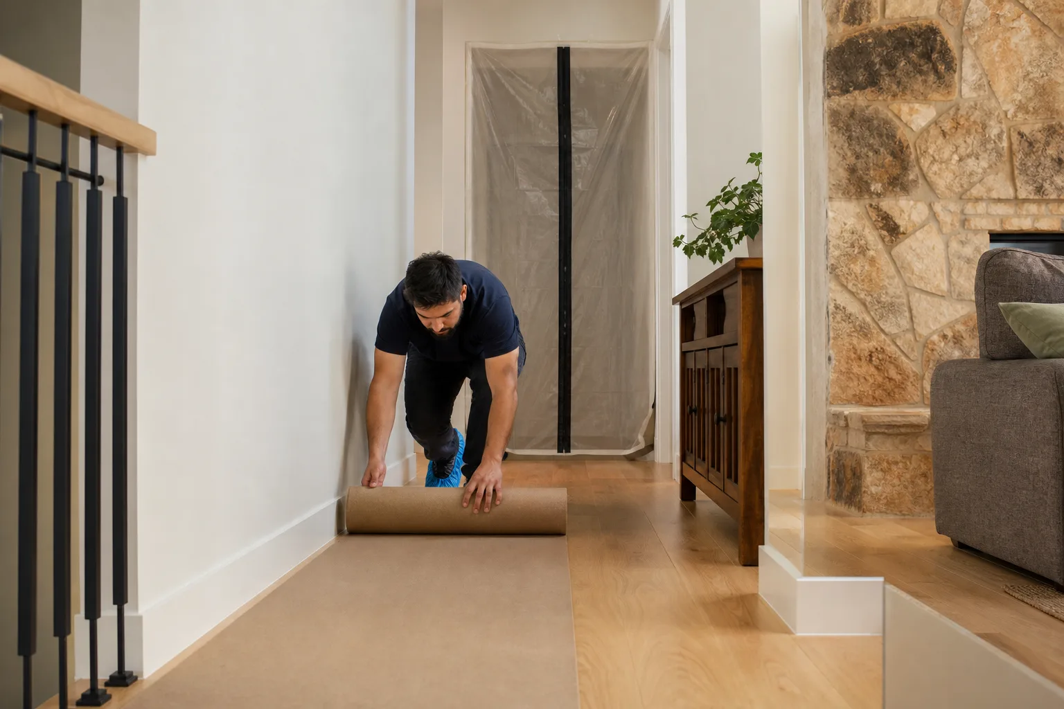
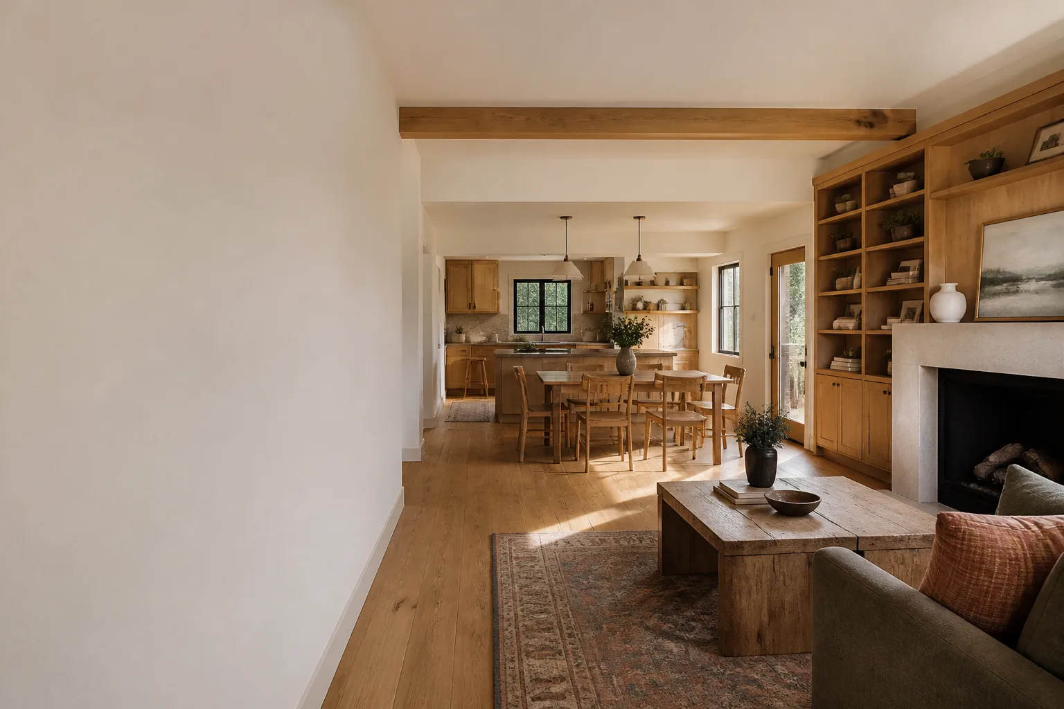
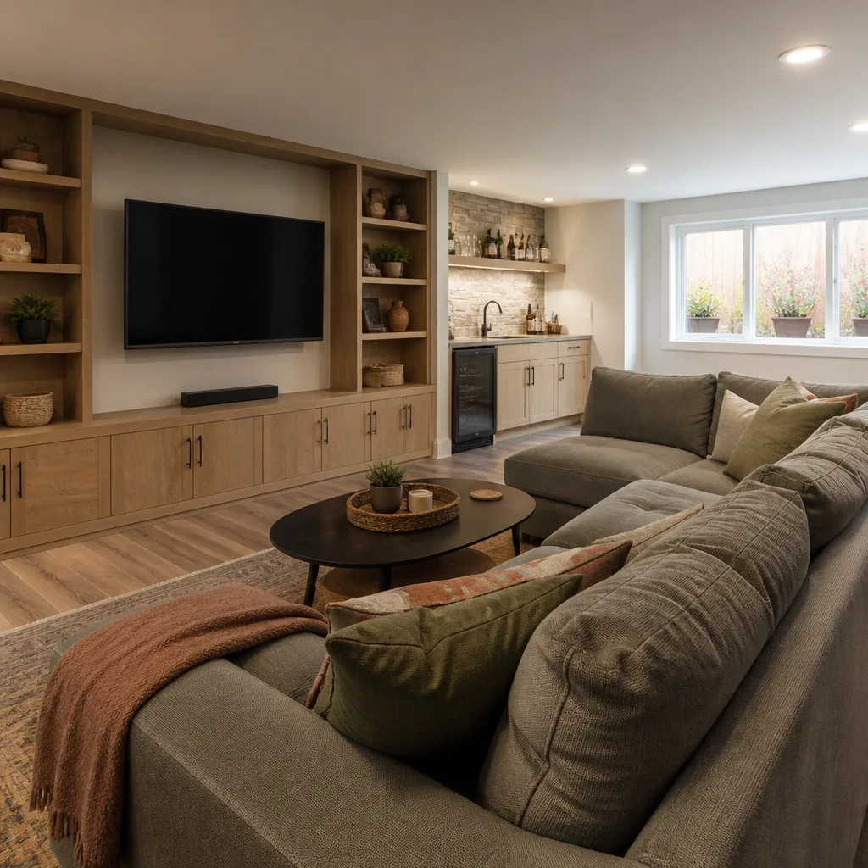
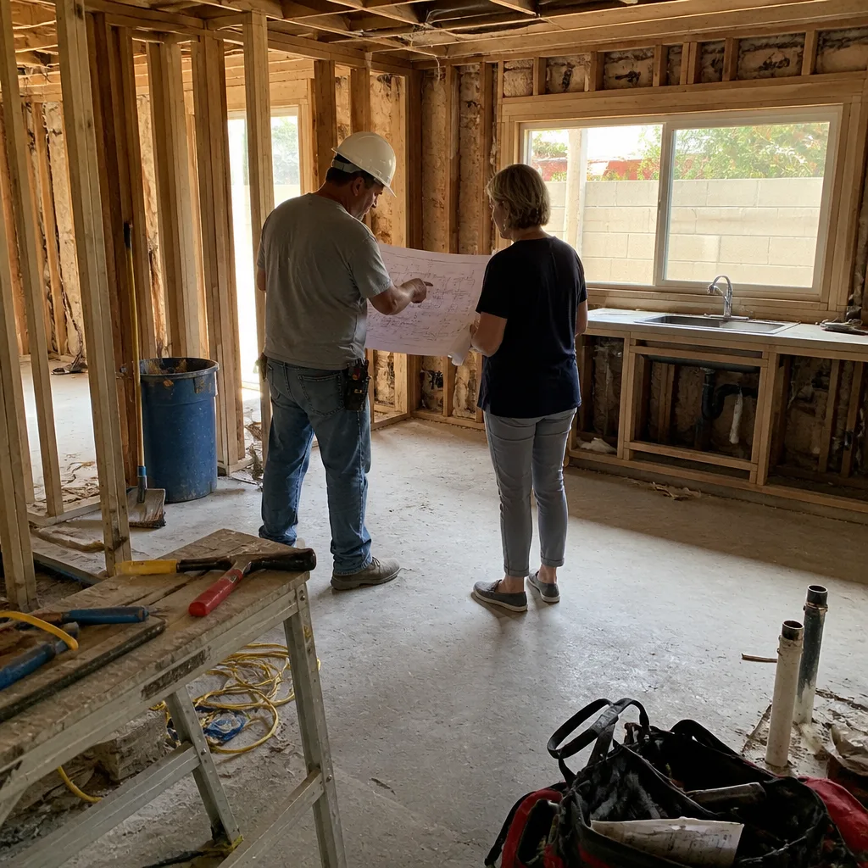
The problem: a formal living room that had become storage, separated from the kitchen by a half wall. What we did: opened the half wall, ran new flooring through the connected spaces, rewired the lighting to a layered plan, and refinished the walls. The result: a family room that gets used daily instead of the once-a-year holiday. Pet hair and small-foot traffic were part of the plan here: drop cloths on every walkway and a sealed-off work zone so the household could keep moving. The crew photographed the clean-up each evening before leaving.
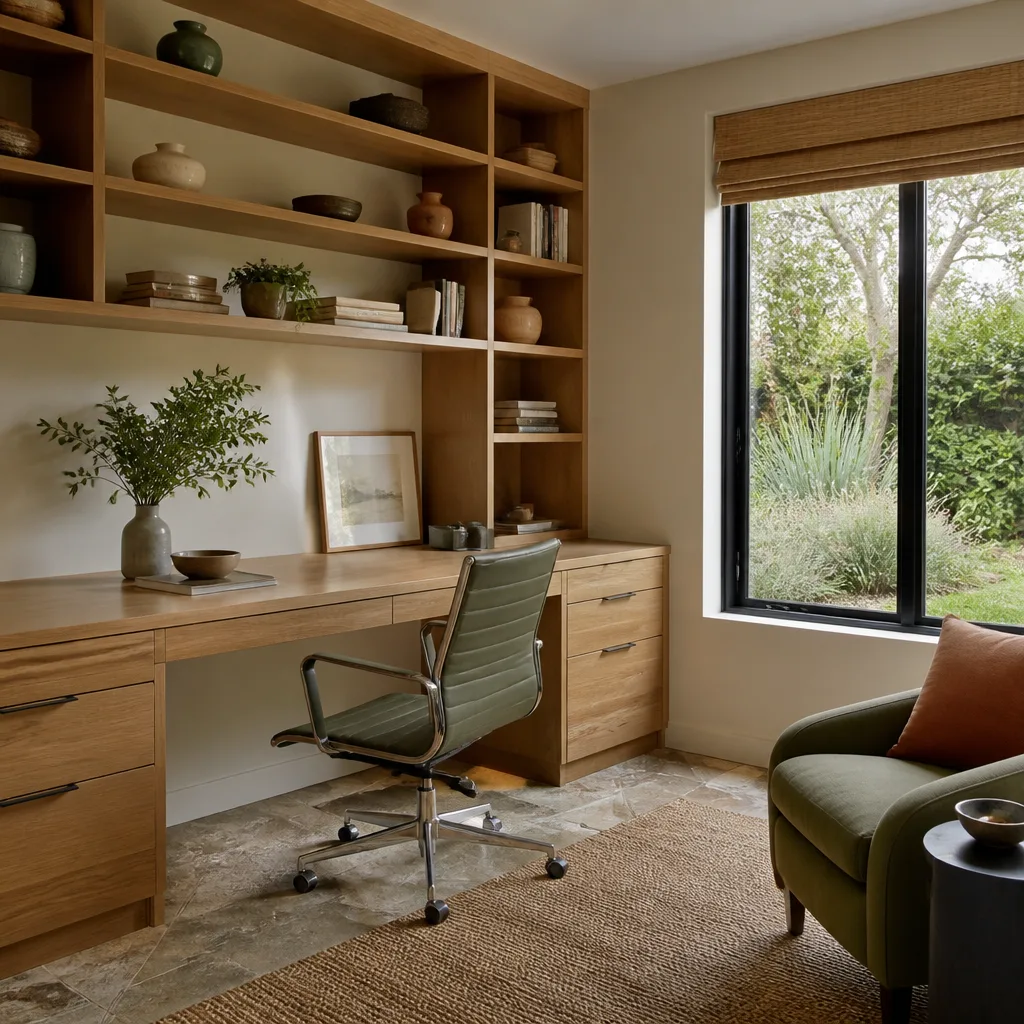
Kitchen Remodeling: Home Office and Kitchen Sharing One Small Footprint
The problem: two adults working from home and one small kitchen with no dedicated work surface. What we did: built a shallow Wellborn cabinet run with a knee space that serves as a desk, kept the cooking wall intact, and ran Silestone counters the full length so the desk and prep areas share one durable surface. Outlets and low-voltage wiring were planned into the cabinet layout before fabrication. The result: a room that switches between cooking and work without a folding table in the middle. The written price covered the cabinetry, counters, electrical, and the finish work.
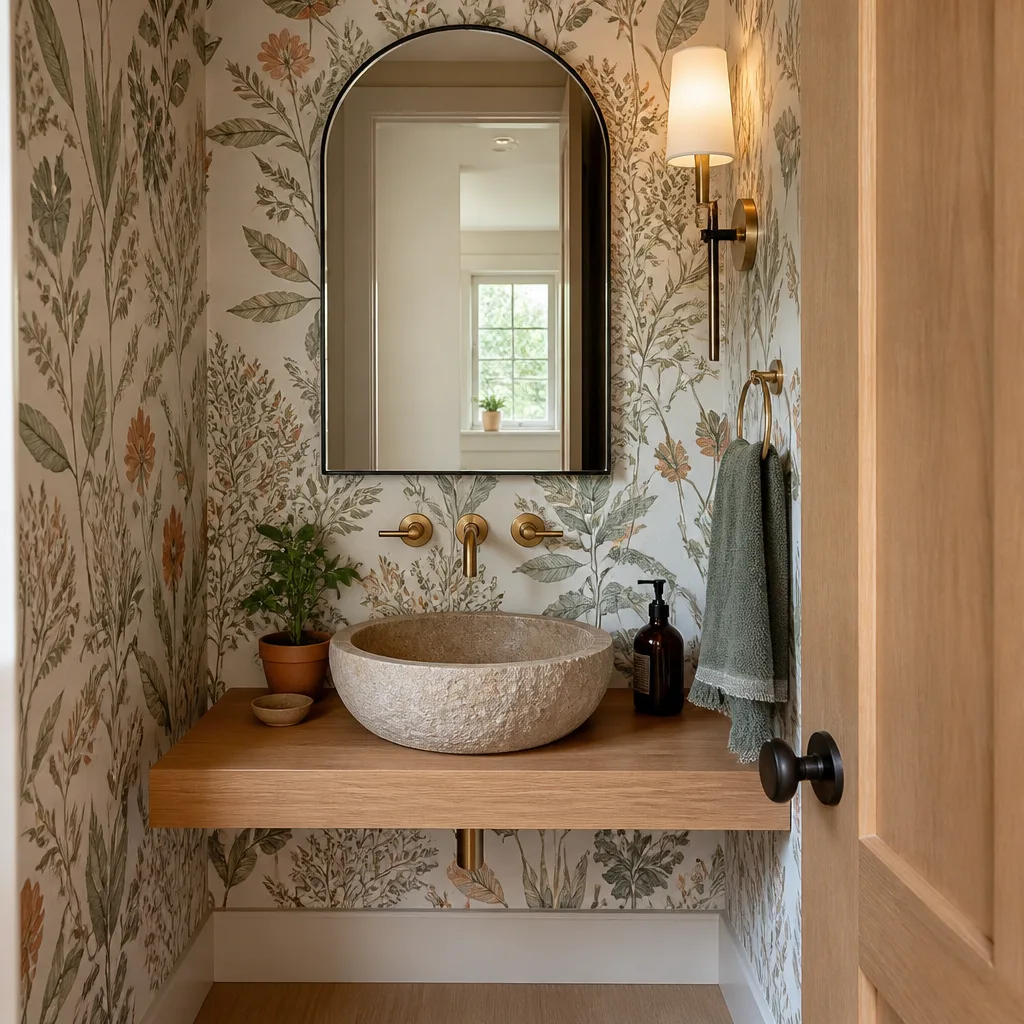
Bathroom Remodeling: Guest Bath Refresh With Moen and Silestone
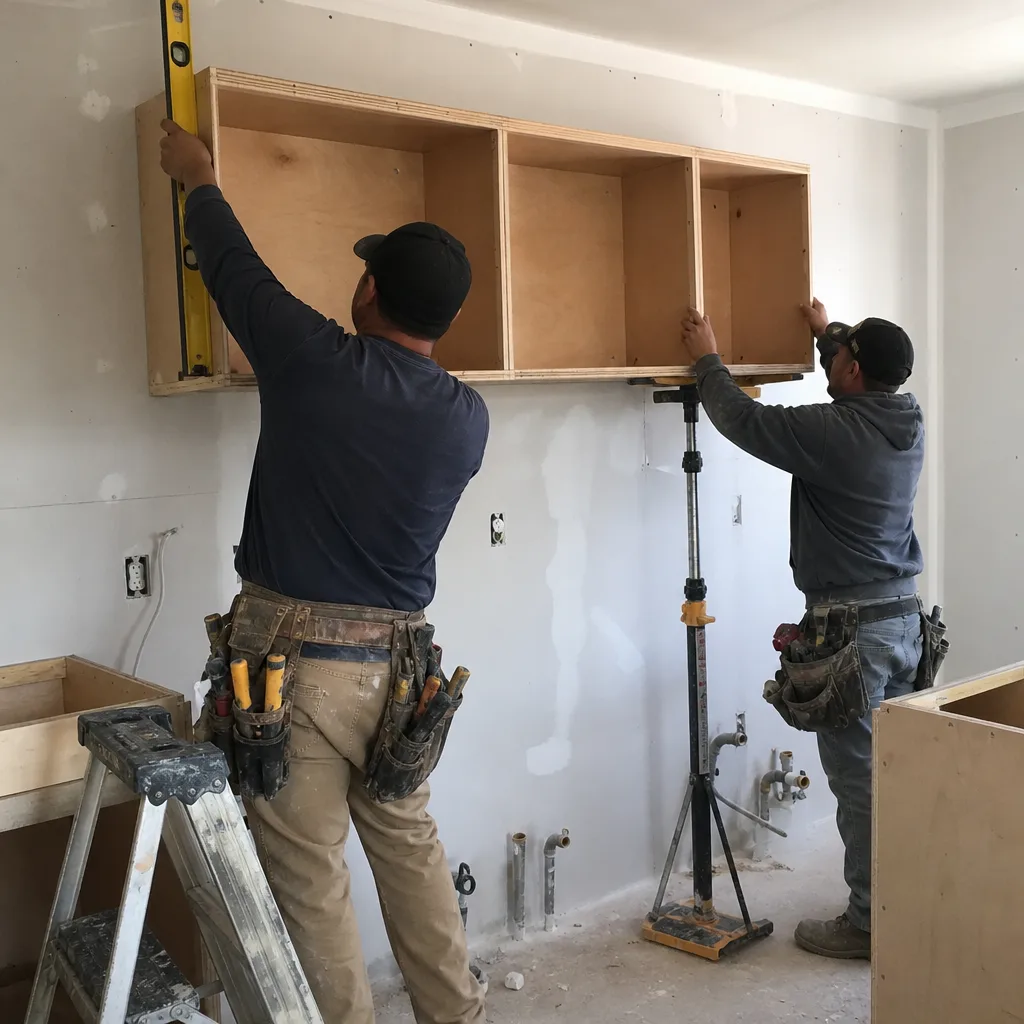
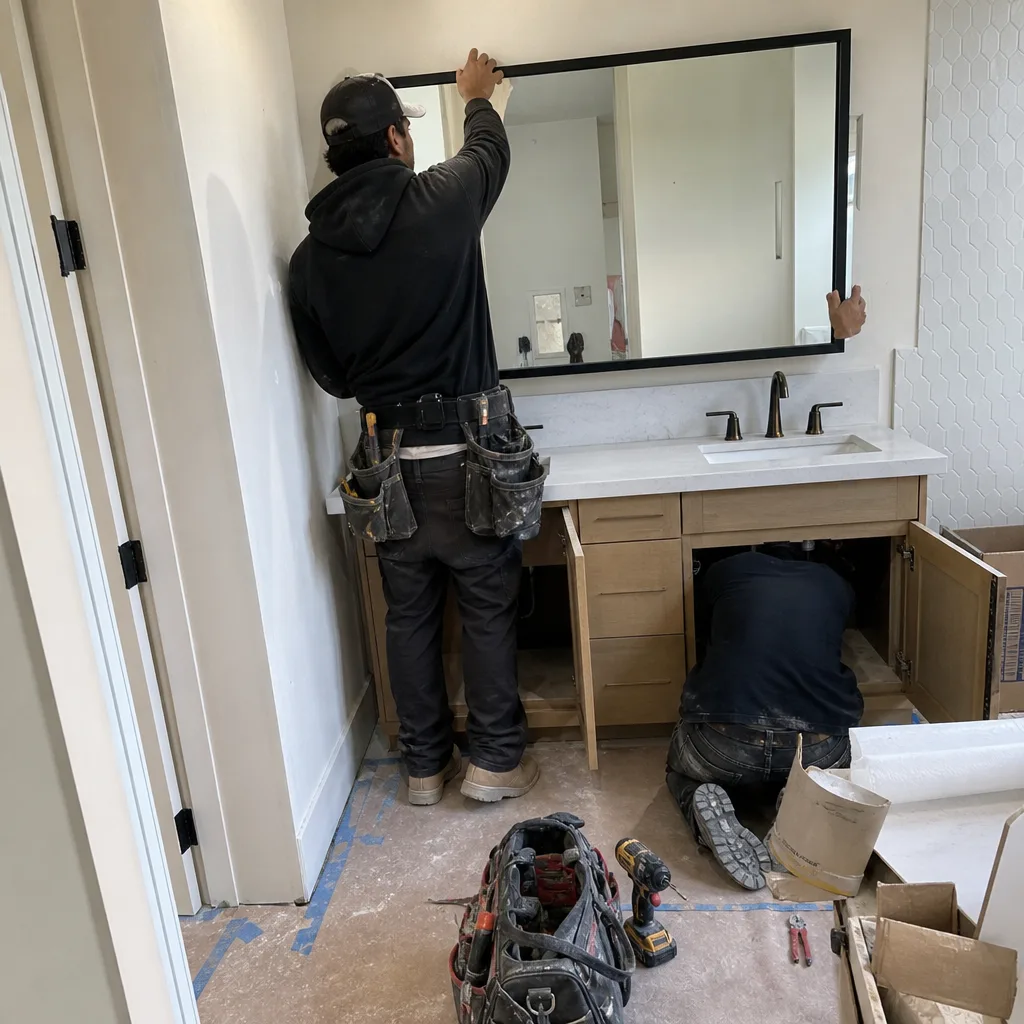
The problem: a guest bath that had collected years of mismatched updates and a vanity top chipped near the sink. What we did: replaced the vanity top with Silestone, swapped the fixtures to Moen, updated the lighting and mirror, and reset the tile. The result: a bath that matches the rest of the house and holds up to daily use. Quiet-hour scheduling mattered on this one because a toddler napped next door; the crew sequenced tile cutting for the afternoon window. The clean-up was photographed before the crew left each day.
Home Remodeling: Exterior Siding and Trim Replacement With James Hardie
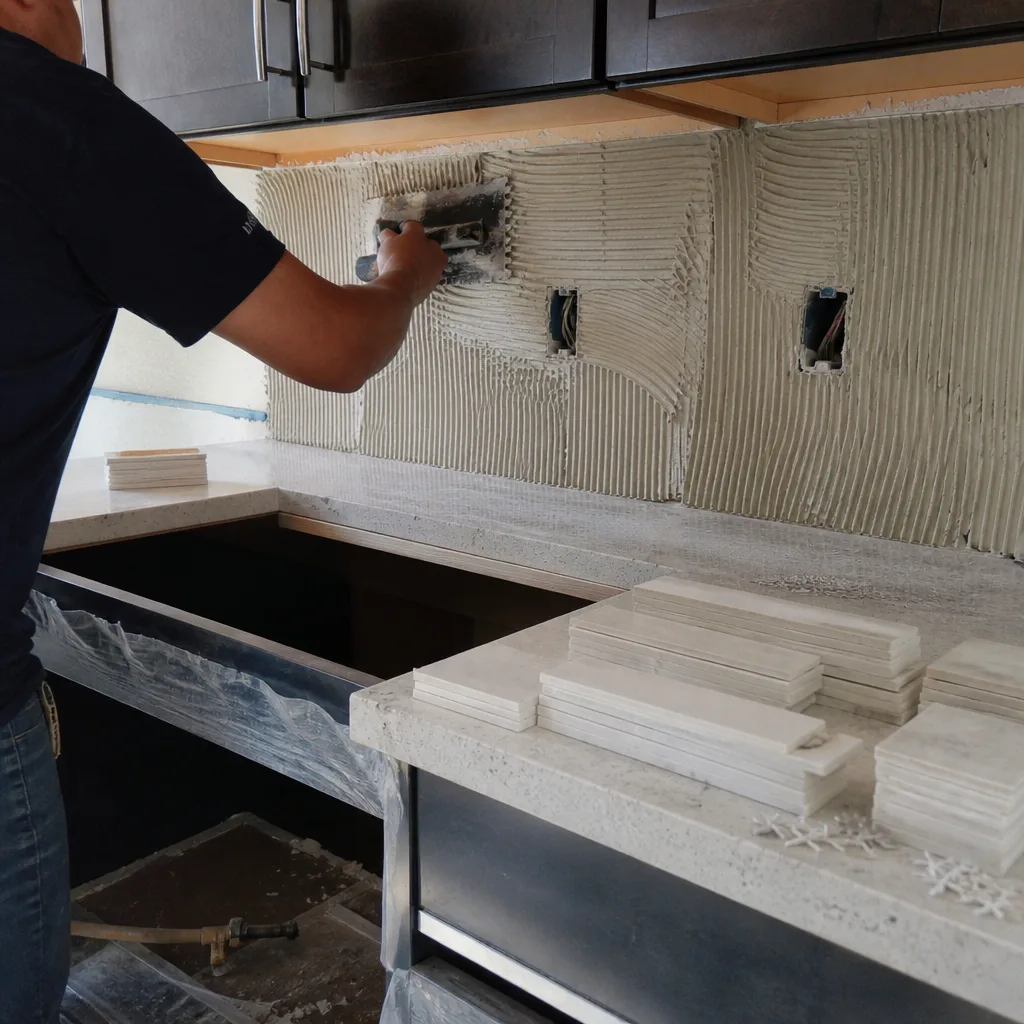
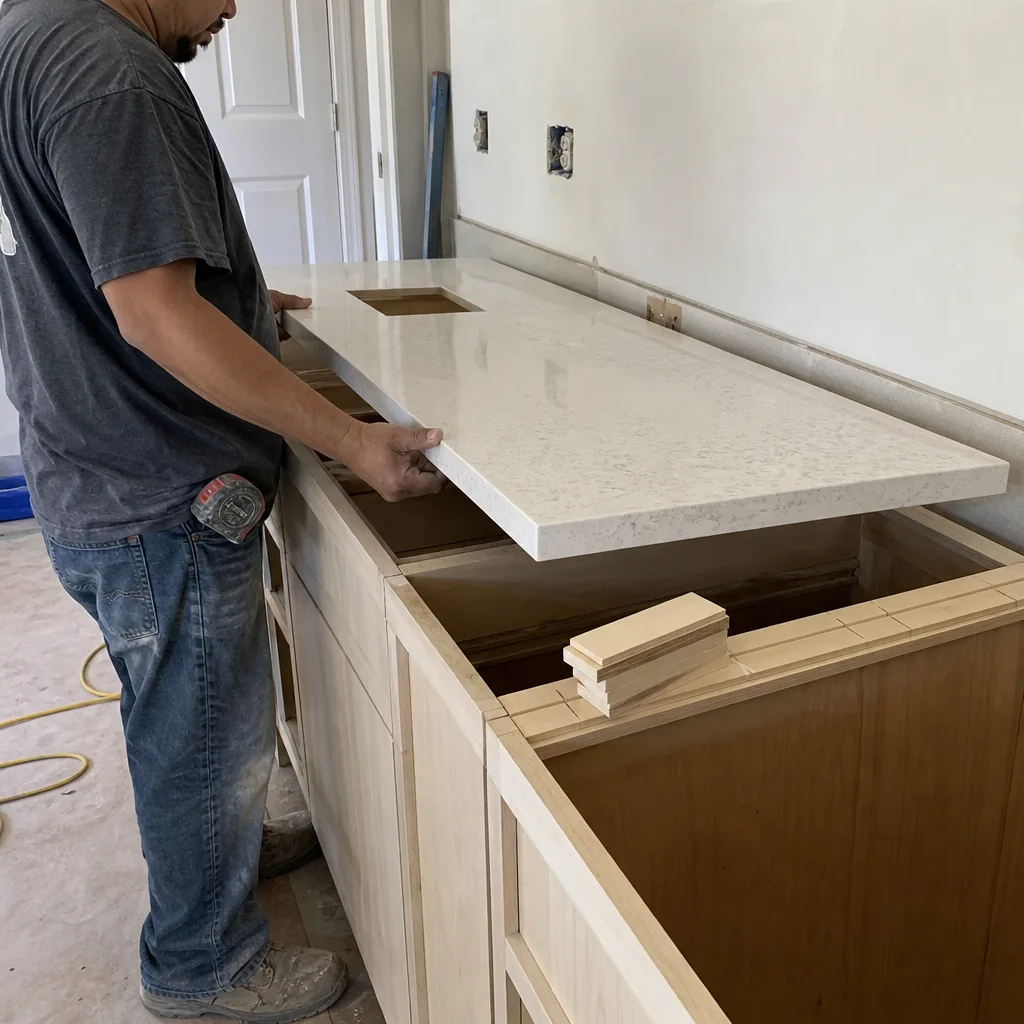
The problem: siding that had chalked and faded under Mesquite’s sun, with trim joints pulling apart. What we did: removed the failing sections, inspected the sheathing underneath, and installed James Hardie siding with new trim and flashing details. The result: a street-facing wall that looks finished and carries a manufacturer warranty the homeowner can look up. Exterior work involves height and ladder work, so the crew handled it with the right fall protection and left the interior untouched. Final walkthrough, written price, and the clean-up photo were all part of the handoff.
Want Results Like These?
Every project above started the same way: a written price before any work begins and a clean walkthrough at the end. If a room in your Mesquite home needs the same attention, call (833) 620-6606 to schedule a free estimate. A live person answers, and the quote comes in writing.
Written by the team at Elmstead Remodeling Mesquite.
See the difference
BeforeAfterBeforeAfterBeforeAfter